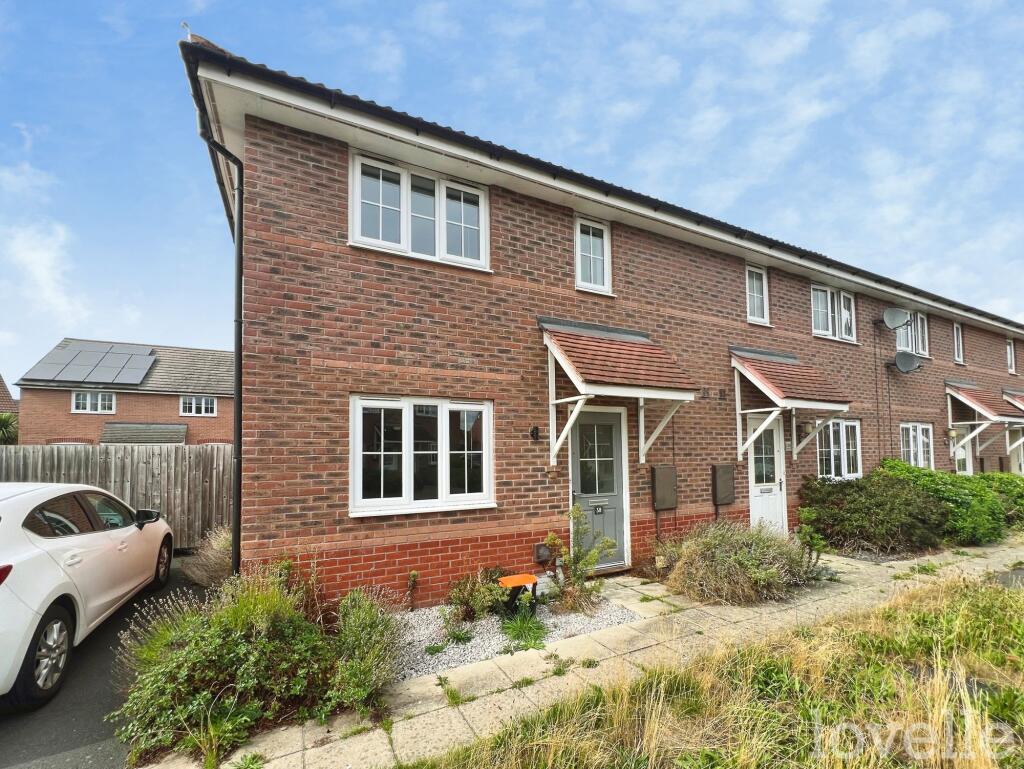
House to rent, 51 m²
North Kesteven, North Hykeham
2 bedrooms·1 bathroom
1.050 €/mo
20 €/m²
Listed Sep 23, 2026
About this listing
Welcome to this inviting two bedroom end-terraced house, perfect for small families, individuals or anyone looking to downsize without compromising on comfort. Step inside and you’ll find a bright, open-plan living area that’s ideal for both relaxing evenings and entertaining friends. The modern kitchen is seamlessly integrated into the living space, making it easy to cook and chat at the same time. There’s a handy downstairs WC, which is always a bonus when you have guests over or just want a bit of extra convenience. Upstairs, you’ll discover two bedrooms, both offering plenty of room for wardrobes, storage, and a comfy bed. The main bathroom is well-appointed, with a clean, contemporary finish that makes getting ready in the morning a breeze.
The property benefits from a C EPC rating, which means it’s energy efficient and should help keep those utility bills in check. For added peace of mind, it’s in Council Tax Band A, so running costs are kept pleasantly low. Parking is available, so you won’t have to worry about finding a space after a long day. The overall layout is designed for easy, modern living, with a practical flow from room to room and thoughtful touches throughout. The location is well connected, with local amenities, schools, and transport links all within easy reach, making day-to-day life that little bit easier. If you’re after a home that combines style, space, and convenience, this property is definitely worth a look. Arrange a viewing today and see for yourself how easily you could settle in here.
EPC Rating: C
Hallway
1.06m x 1.66m
Enter via UPVC door into hallway, access to WC and living room/kitchen
Living room
2.89m x 5.06m
Open-plan living area, double-glazed window to front aspect and left wall, fitted carpet, radiator to front aspect.
Stairs to first floor accommodation
Kitchen
2.17m x 3.23m
Open-plan, fitted wall and base units, integrated oven, gas hob with extractor over, stainless steel sink and drainer and laminate flooring with an under-counter washing machine.
WC
0.84m x 1.67m
WC, wash basin, vinyl flooring and radiator
Landing
2.64m x 2.72m
Access to all bedrooms, bathroom and boiler cupboard
Master Bedroom
2.59m x 3.8m
Double-glazed window to front aspect and left wall, radiator, fitted carpet and built-in storage cupboard.
Bedroom Two
2.39m x 2.25m
Double-glazed window to front aspect, radiator and fitted carpet.
Bathroom
1.35m x 2.07m
Three-piece suite comprising of a WC, hand wash basin, shower unit with shower screen, tiled walls, vinyl flooring and heated towel rail
What's included
Parking
TypeTerraced house
Living Area51 m²
Bedrooms2
Bathrooms1
Energy ClassC
HeatingGas Central
Deposit1.210 €
MunicipalityNorth Kesteven
Location
Map loading soon
Neighborhood data on demand
Nearby essentials will load when this section comes into view.