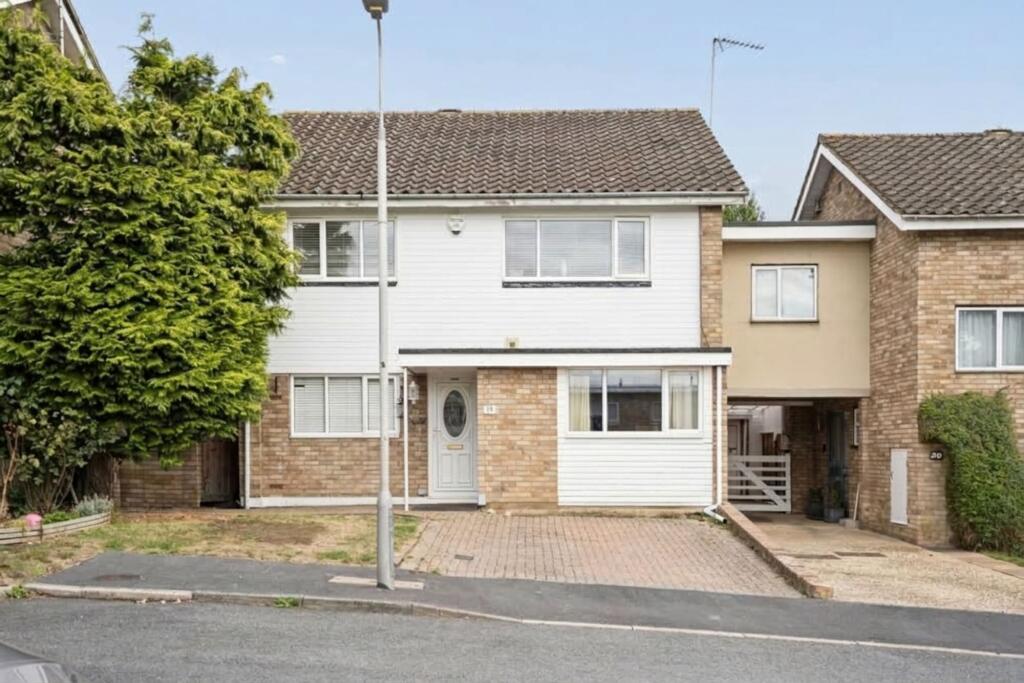
House for sale, 144 m²
Watford
4 bedrooms·1 bathroom
814.448 €
5.656 €/m²
Listed Sep 17, 2026
About this listing
We are delighted to bring to market this well-presented five bedroom link detached house offering generous and versatile accommodation, ideal for family living, tucked away in this quiet cul-de-sac location and marketed with NO UPPER CHAIN.
Upon entering the property, you are greeted by an inviting hallway with a convenient cloakroom. The ground floor features an L-shaped lounge/dining area, providing ample space for relaxation and entertaining. The replacement kitchen breakfast room is thoughtfully designed, with modern fixtures and good storage, making it perfect for family meals and gatherings.
Additionally, there is a ground floor fifth bedroom, which can also serve as a study or playroom, offering flexibility to suit your needs.
To the first floor, you will find four generous double bedrooms, each providing comfortable accommodation, along with a replacement family bathroom.
The property benefits from double glazing and gas central heating throughout, ensuring warmth and energy efficiency all year round.
Outside, the property boasts a pleasant and private rear garden (ideal for children to play or for hosting summer barbeques). The garden is mainly laid to lawn, with a patio area that offers space for outdoor seating and dining. Mature shrubs and fencing provide a sense of seclusion and security and to the front of the property, there is off-street parking for two cars, ensuring convenience for residents and visitors alike. The location offers easy access to all local amenities, schools, and transport links, making this an excellent choice for families seeking both comfort and practicality. This attractive home offers a wonderful opportunity to enjoy spacious, quiet living in this sought after cul-de-sac location.
EPC Rating: C
RECEPTION ROOM
6.4m x 7.32m
CONSERVATORY
2.51m x 2.9m
KITCHEN/BREAKFAST
2.67m x 5.49m
BEDROOM 5
2.41m x 5.0m
BEDROOM 1
3.1m x 3.35m
BEDROOM 2
3.25m x 3.35m
BEDROOM 3
3.53m x 3.61m
BEDROOM 4
3.28m x 3.35m
Parking - Driveway
Parking for 2 cars
Disclaimer
We have prepared these particulars as a general guide of the property and they are not intended to constitute part of an offer or contract. We have not carried out a detailed survey of the property and we have not tested any apparatus, fixtures, fittings, or services. All measurements and floorplans are approximate, and photographs are for guidance only. These should not be relied upon for the purchase of carpets or any other fixtures or fittings.
Where applicable, Lease details, service charges and ground rent have been provided by the client and should be checked and confirmed by your solicitor prior to exchange of contracts.
The annual Council Tax charge is reviewed annually by the Local Authority and could be subject to an increase after March each year.
What's included
Parking
TypeDetached house
Living Area144 m²
Bedrooms4
Bathrooms1
Energy ClassC
HeatingGas Central
Location
Map loading soon
Neighborhood data on demand
Nearby essentials will load when this section comes into view.
Listed on
Mortgage calculator
Estimated monthly payment
4.033 €/mo
Down payment10 % · 81.445 €
81.445 €733.003 € loan
Term
Total repayable1.209.833 €
Interest rate4.40 %
Representative estimate · Landomo is not a mortgage broker. · Rates updated April 2026