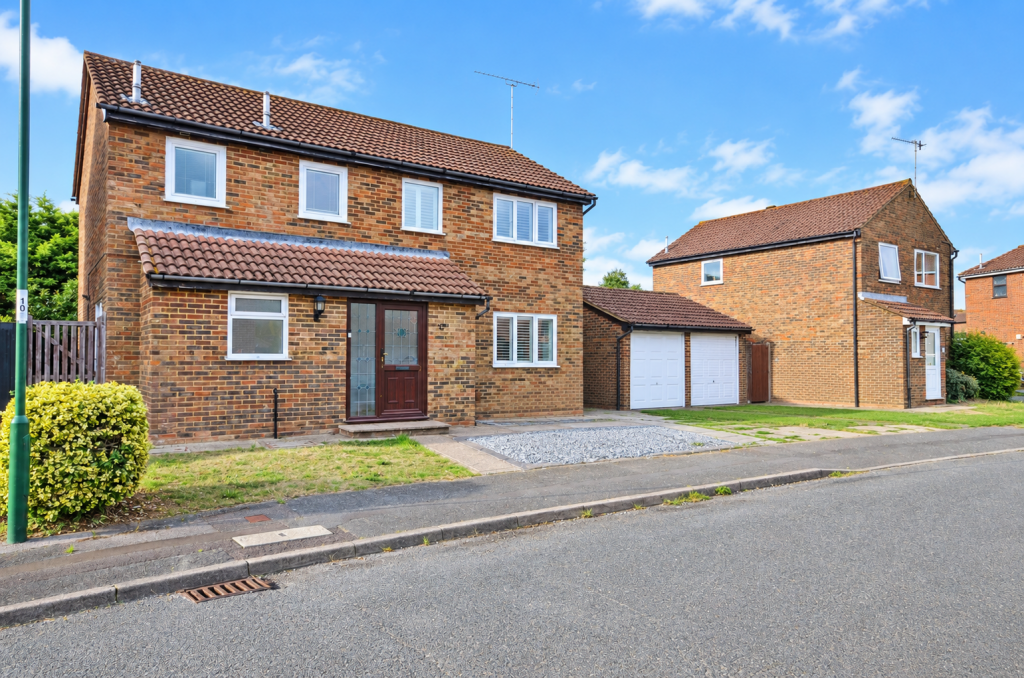
House for sale, 116 m²
Arun, Bersted
4 bedrooms·2 bathrooms
509.635 €
4.394 €/m²
Listed Sep 18, 2026
About this listing
Our Comments
A superbly spacious four-bedroom detached family home, ideally positioned for convenient access to Chichester city centre and the nearby local retail park.
Offering generous and versatile accommodation across two floors, the property provides an excellent balance of practical family living and entertaining space.
A welcoming porch leads into the entrance hall, with doors providing access to the principal reception rooms and ground-floor cloakroom. The impressive living room is a particularly attractive feature, offering excellent proportions and plenty of natural light, with bi-folding doors opening directly onto the rear garden. This creates a wonderful connection between the indoor and outdoor living spaces, particularly during the warmer months. A separate dining room provides an ideal setting for family meals and entertaining, while the kitchen offers a practical and well-positioned heart to the home. A separate utility room provides additional functionality and useful storage.
Upstairs, there are four bedrooms in total, comprising three generous double bedrooms and a single bedroom. The principal bedroom benefits from its own en-suite shower room, while the remaining bedrooms are served by a family bathroom.
Outside, the property continues to impress with a large, sunny split-level rear garden, providing plenty of space for outdoor dining or relaxing in the sunshine. To the front, the property benefits from a garage and driveway parking, providing valuable off-road parking and additional storage.
The location is particularly convenient, with Chichester city centre being so easily accessible.
Living Room - 3.31m x 6.21m (10'10" x 20'4")
Dining Room - 2.88m x 3.01m (9'5" x 9'10")
Kitchen - 3m x 2.67m (9'10" x 8'9")
Utility Room - 2.04m x 2.31m (6'8" x 7'6")
WC - 1.05m x 1.93m (3'5" x 6'3")
Bedroom 1 - 2.91m x 4.13m (9'6" x 13'6")
Ensuite shower room - 1.56m x 1.88m (5'1" x 6'2")
Bedroom 2 - 3.38m x 3.24m (11'1" x 10'7")
Bedroom 3 - 3.39m x 2.21m (11'1" x 7'3")
Bedroom 4 - 2.34m x 2.09m (7'8" x 6'10")
Bathroom - 1.87m x 2.05m (6'1" x 6'8")
Material Information
Council Tax: Arun District Council - Band E
Property Type: Detached House
Property Construction: Standard
Electricity, Water, Drainage Supply: Mains
Heating: Gas Central Heating
Parking: Driveway and Garage
On 16/09/2026 information from the Ofcom Website shows:
BroadbandAvailabilityMax DownMax Up
Standard 2 mbps 0.4 mbps
Superfast 42 mbps 7 mbps
Ultrafast 5500 mbps 5500 mbps
Mobile Indoor Outdoor
Voice Data Voice Data
EE Variable Variable Good Good
Three Good Good Good Good
O2 Limited Limited Good Good
Vodafone Good Good Good Good
Anti Money Laundering Checks
The Government requires estate agents to carry out Anti Money Laundering checks on all purchasers. Before we can send out a Memorandum of Sale to liven your purchase, Clarkes must verify and hold evidence on file for each buyer of: Identity & Address, Source of Funding, and establish whether buyers are Sanctioned Individuals (SI) or Politically Exposed Persons (PEP). This will be a check conducted by Coadjute, an independent third-party Company. The cost is £54 per person and is payable before a Memorandum of Sale is issued. If you already have a copy of a PEP & SI check conducted by Verify (or a similar service) that is less than three months old, please let us know as we may be able to re-use it.
What's included
Garage
Parking
TypeDetached house
Living Area116 m²
Bedrooms4
Bathrooms2
Energy ClassD
HeatingDouble Glazing, Gas Central
MunicipalityArun
Location
Map loading soon
Neighborhood data on demand
Nearby essentials will load when this section comes into view.
Listed on
Mortgage calculator
Estimated monthly payment
2.523 €/mo
Down payment10 % · 50.964 €
50.964 €458.671 € loan
Term
Total repayable757.043 €
Interest rate4.40 %
Representative estimate · Landomo is not a mortgage broker. · Rates updated April 2026