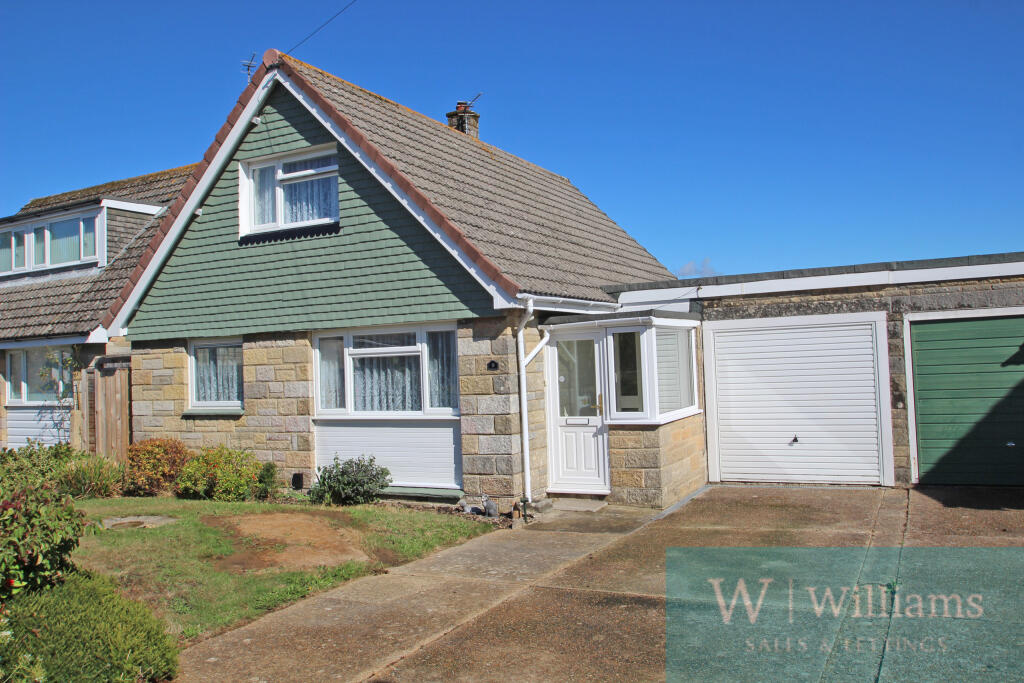
House for sale
Portsmouth
3 bedrooms·2 bathrooms
404.440 €
Listed Sep 10, 2026
About this listing
A well presented and UPGRADED 3 Bedroom link detached bungalow situated favourably within the village of Wootton. Versatile living space and with the added advantage of an extra shower room downstairs and with the lounge leading onto the garden. Quiet location, yet close to local amenities.
The accommodation with approproximate measurements.
Double glazed door to
Porch
2.50 m x 1.39 m (8'2" x 4'7")
Double glazed windows to front and side aspects. Door to
Hallway
Under stairs cupboards. Additional cupboard with shelving. Radiator. Stairs to first floor. Doors to:
Shower room
3.29 m x 1.48 m (10'10" x 4'10")
Large walk in shower. Low level WC. Hand basin with vanity storage. Heated towel rail. Double glazed window to rear aspect. Part tiled walls.
Bedroom
3.52 m x 3.47 m (11'7" x 11'5")
Double glazed window to front aspect. Radiator.
Kitchen
3.26 m x 2.54 m (10'8" x 8'4")
Fully fitted with matching wall, base and drawer units. Matching larder cupboard. Stainless steel sink and drainer with mixer tap. Space for fridge / freezer. Free standing cooker, slim line dishwasher. Wall hung Worcester boiler. Double glazed windows to both front and side aspects. Double glazed door to side aspect. Radiator.
Dining area.
2.37 m x 2.32 m (7'9" x 7'7")
Radiator. Open to lounge.
Lounge
6.05 m x 3.29 m (19'10" x 10'10")
Double glazed sliding patio doors. Brick fire place with inset gas fire.
Stairs to first floor
Landing
Loft access. Storage cupboard. Doors to:
Bedroom
3.31 m x 3.05 m (10'10" x 10'0")
Double glazed window to rear aspect. Radiator. Built in cupboard.
Bedroom
3.34 m x 3.05 m (10'11" x 10'0")
Double glazed window to front aspect. Radiator. Built in cupboard.
Bathroom
1.93 m x 1.73 m (6'4" x 5'8")
Bath. Low level WC. Hand basin. Radiator. Double glazed window to side aspect. Fully tiled.
Outside
FRONT: Mainly laid to lawn and off road parking.
REAR: Fully enclosed. Mainly laid to lawn with patio areas. Mature planted areas. Timber shed. Green house. Outside socket. Gate to front aspect.
Garage and utility room
Utility room
2.47 m x 2.55 m (8'1" x 8'4")
Space and plumbing for washing machine and tumble dryer. Stainless steel sink and drainer. Double glazed window to rear aspect. Door to:
Garage
5.33 m x 2.42 m (17'6" x 7'11")
Up and over door. Power and light.
Additional information
Council tax band : "D"
EPC: tbc
What's included
Garden
Parking
Key Stats
Key Stats
TypeDetached house
Bedrooms3
Bathrooms2
HeatingAsk Agent
Location
Map loading soon
Neighborhood data on demand
Nearby essentials will load when this section comes into view.
Listed on
Mortgage calculator
Estimated monthly payment
2.003 €/mo
Down payment10 % · 40.444 €
40.444 €363.996 € loan
Term
Total repayable600.781 €
Interest rate4.40 %
Representative estimate · Landomo is not a mortgage broker. · Rates updated April 2026