House for sale
South Staffordshire, Lapley, Stretton and Wheaton Aston
2 bedrooms·1 bathroom
249.391 €
Listed Jun 9, 2026
About this listing
**CALL US ANY DAY MONDAY TO SUNDAY BETWEEN 8AM AND 10PM — BUTTERS JOHN BEE ARE HERE WHEN IT MATTERS, PROVIDING HELP, ADVICE AND SUPPORT THROUGHOUT YOUR MOVE.**
Offered to the market with no onward chain, this freehold semi-detached bungalow presents an excellent opportunity for buyers seeking a property with scope to modernise and personalise to their own taste and requirements.
Situated within the highly regarded village of Wheaton Aston, the property enjoys a convenient position close to local amenities and excellent transport links, whilst benefiting from the charm and community feel that the village is renowned for.
The accommodation comprises an entrance porch, central hallway, spacious living room, fitted kitchen, additional reception room/conservatory, two well-proportioned double bedrooms and a family bathroom. Externally, the property benefits from a driveway providing off-road parking, lawned front garden and an enclosed rear garden offering a good degree of privacy.
Requiring a programme of modernisation throughout, this property offers fantastic potential for improvement and would make an ideal purchase for downsizers, investors or buyers looking to create a home tailored to their own specification.
Early viewing is highly recommended to fully appreciate the potential on offer.
Identity Verification Requirement
To comply with Anti-Money Laundering regulations, all purchasers will be required to complete an online identity verification check via Credas, provided in conjunction with Landmark Information Group.
The cost of the identity verification service is £50.00 + VAT or (£60 inc VAT) per buyer, which is non-refundable.
Please note that this fee is payable for each individual buyer named on the transaction and is non-refundable once the verification process has commenced.
Entrance Hall
A central hallway providing access to the principal accommodation, with useful circulation space and a loft hatch offering access to additional storage above. Natural flow connects the living areas and bedrooms, creating a practical layout throughout the home.
Lounge
5.55m x 3.65m
A spacious living room featuring a large window and sliding doors allowing for excellent natural light, centred around a fireplace and offering ample space for a range of lounge furnishings. Open access leads through to the adjoining accommodation, creating a versatile living environment.
Kitchen
A fitted kitchen offering a range of wall and base units with ample worktop space, incorporating a sink unit and space for appliances. Benefiting from natural light via a rear-facing window and providing access to the outside, the layout offers practical space for day-to-day living.
Dining Room
4.03m x 2.36m
A versatile reception room offering space for dining, a home office or additional sitting area. Benefiting from sliding doors overlooking the garden and allowing for excellent natural light, with convenient access through to the kitchen.
Utility Space
2.36m x 1.80m
A useful entrance porch providing additional storage space and a practical transition into the main accommodation. Benefiting from natural light and offering scope for coats, shoes and everyday household storage.
Master Bedroom
4.62m x 2.94m (Min)
A generously sized double bedroom benefiting from fitted wardrobes and built-in storage, with a large window providing plenty of natural light. Offering ample space for bedroom furniture and practical storage solutions.
Bedroom Two
2.94m x 2.44m
A well-proportioned bedroom featuring a fitted wardrobe, built-in storage, radiator, and a window providing natural light. Offering practical storage solutions and ample space for bedroom furnishings.
Bathroom
A family bathroom comprising a panelled bath with shower over, wash hand basin and low-level WC. The room is fully tiled and provides all the essential facilities for everyday use.
Exterior
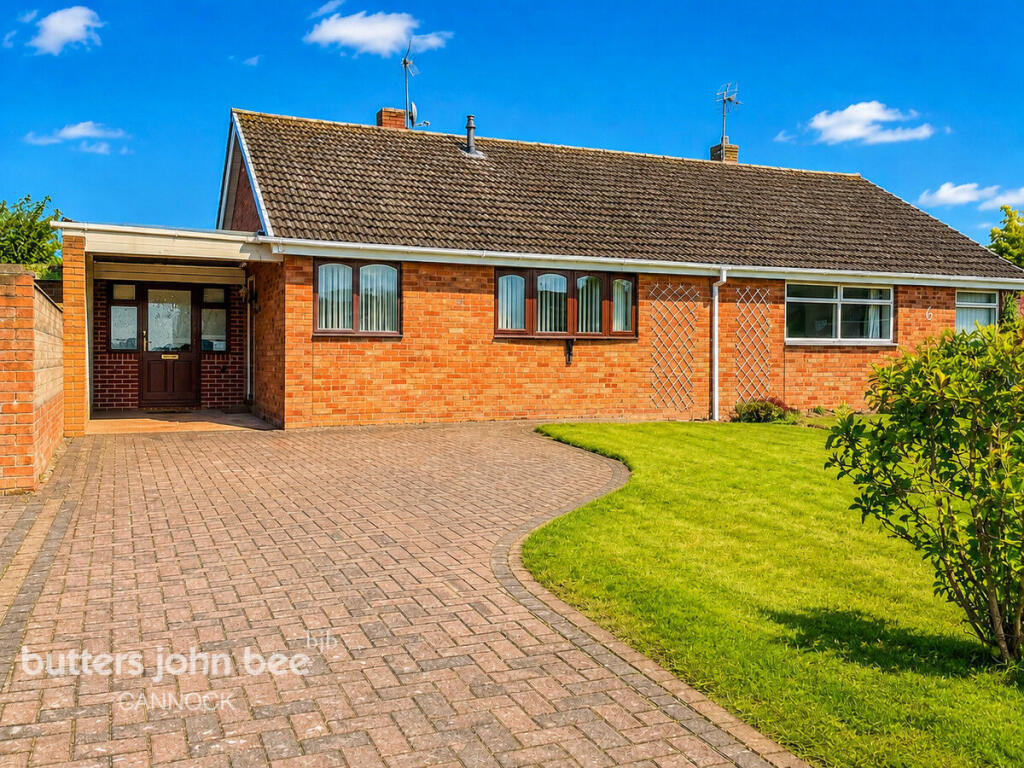
A well-presented semi-detached bungalow occupying a generous plot, benefiting from a driveway providing off-road parking and a lawned front garden. The property enjoys an attractive position with a covered entrance porch and side access.
Rear Garden
An enclosed rear garden predominantly laid to lawn, offering a good degree of privacy and space for outdoor seating, gardening and leisure activities. A practical outdoor space suitable for a variety of uses.
Conservatory
3.65m x 2.41m
A bright conservatory providing additional living space with views over the rear garden. Benefiting from a glazed roof and surrounding windows allowing for an abundance of natural light, with direct access to the patio and garden beyond, making it an ideal space for relaxing or entertaining.
What's included
Garden
Parking
TypeSemi-detached house
Bedrooms2
Bathrooms1
HeatingAsk Agent
MunicipalitySouth Staffordshire
Location
Map loading soon
Neighborhood data on demand
Nearby essentials will load when this section comes into view.
Listed on
Mortgage calculator
Estimated monthly payment
1.235 €/mo
Down payment10 % · 24.939 €
24.939 €224.452 € loan
Term
Total repayable370.461 €
Interest rate4.40 %
Representative estimate · Landomo is not a mortgage broker. · Rates updated April 2026