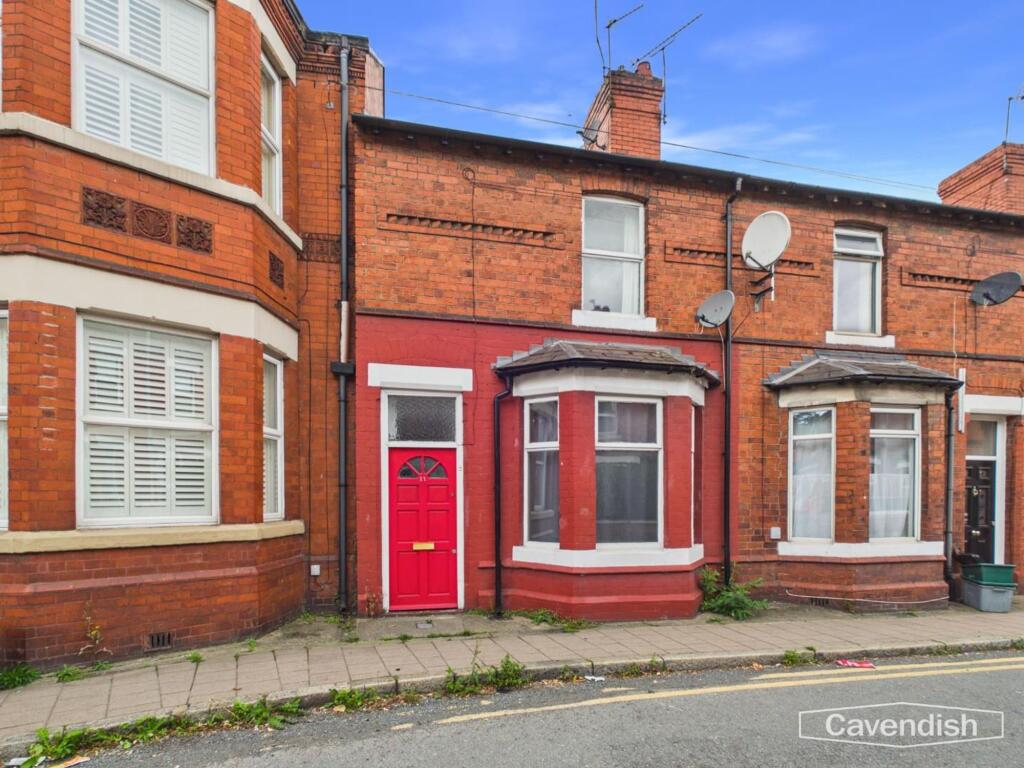
House for sale
Chester
4 bedrooms·1 bathroom
266.635 €
Listed Sep 16, 2026
About this listing
* FOUR LETTING ROOMS * POPULAR ROAD IN HOOLE * INVESTMENT OPPORTUNITY. A Terraced house conveniently situated along Ermine Road in the popular suburb of Hoole with four letting rooms currently generating a gross income when fully let (before utility bills, council tax and broadband are taken off) of £24,120. The accommodation briefly comprises: entrance hall, living room, kitchen, utility room, downstairs WC, four letting rooms and a bathroom. The property benefits from UPVC double glazed windows and has gas fired central heating. To the rear there is a walled courtyard.
EPC Rating: D
LOCATION
Hoole is a suburb in the East of Chester and is now considered one of the most popular and sought after areas of the city. The main shopping streets are Faulkner Street and Charles Street which include a local pharmacy, dry cleaners, post office, butchers, fruit and veg shop, fishmongers, Sainsbury's local, bakery, together with a variety of cafe bars, restaurants and public houses. There is also a Co op food store. Open spaces in Hoole include Alexandra Park which provides tennis courts, bowling greens and a children's play area. The property is also extremely convenient for access to the national motorway network via the M53, providing easy access to Manchester, Liverpool and North Wales. The city centre is within easy reach as is the main line railway station. Chester's main railway station has regular train services and a 2 hour intercity service to London Euston.
ENTRANCE HALL
Wooden panelled entrance door with fan glazed insert and window light above, wall cupboard housing the electric meter and electrical consumer unit, single radiator, ceiling light point, smoke alarm, laminate wood strip flooring, and staircase to the first floor. Doors to the living room and letting room one.
LIVING ROOM
Dimensions: 4.06m x 3.78m max (13'4" x 12'5" max). UPVC double glazed window to rear, ceiling light point, double radiator with thermostat, and laminate wood strip flooring.
KITCHEN
Dimensions: 3.10m x 2.74m (10'2" x 9'). Fitted with a modern range of base and wall level units incorporating drawers and cupboards with laminated granite effect worktops. Single bowl stainless steel sink unit and drainer. Recessed LED ceiling spotlights, mains connected heat alarm, single radiator with thermostat, space for electric cooker, built-in understairs storage cupboard, laminate wood effect strip flooring, UPVC double glazed window, and wooden panelled door with double glazed inserts to outside.
UTILITY
Dimensions: 2.79mx 1.12m (9'2"x 3'8"). Fitted worktop with plumbing and space for washing machine underneath, ceiling light point, single radiator, space for tall fridge/freezer, wall mounted gas fired central heating boiler, and UPVC double glazed window with obscured glass.
SEPARATE WC
Dimensions: 1.50m x 0.76m (4'11" x 2'6"). Low level dual-flush WC, wall mounted wash hand basin, wall light point, and UPVC double glazed window.
LETTING ROOM ONE
Dimensions: 3.58m x 3.35m (11'9" x 11'). UPVC double glazed window overlooking the front, ceiling light point, and single radiator.
FIRST FLOOR LANDING
Split-level landing with spindled balustrade, smoke alarm, ceiling light point, and access to loft space. Doors to letting room two, letting room three, room four and bathroom.
LETTING ROOM TWO
Dimensions: 4.72m x 3.76m (15'6" x 12'4"). UPVC double glazed window overlooking the front, ceiling light point, smoke alarm, and double radiator.
LETTING ROOM THREE
Dimensions: 4.06m x 2.90m (13'4" x 9'6"). UPVC double glazed window to rear, ceiling light point, and single radiator with thermostat.
LETTING ROOM FOUR
Dimensions: 2.79m x 2.31m plus door recess (9'2" x 7'7" plus d. UPVC double glazed window to rear, single radiator with thermostat, smoke alarm, and ceiling light point.
BATHROOM
Dimensions: 1.91m x 1.85m overall (6'3" x 6'1" overall). Modern white suite comprising: bath with tiled side panel, Triton electric shower over and glazed shower screen; low level dual-flush WC; and pedestal wash hand basin. Part-tiled walls, single radiator, vinyl wood effect flooring, ceiling light point, extractor, and UPVC double glazed window with obscured glass.
OUTSIDE REAR
To the rear there is a walled courtyard style garden with outside water tap. Pedestrian access is available to the rear.
DIRECTIONS
From the Agent's Chester office proceed to the Grosvenor roundabout and bear right onto Nicholas Street. Continue along the dual carriageway until reaching the Fountains Roundabout and proceed straight across, passing the Northgate Arena Leisure Centre on the left hand side. At the next roundabout take the first exit towards Hoole and continue over Hoole Bridge onto Hoole Road. Take the first turning left into Ermine Road. The property will then be found after a short distance on the left and side.
TENURE
* Tenure - Understood to be Freehold, subject to verification. Purchasers should verify this with their solicitor.
COUNCIL TAX
* Council Tax Band B - Cheshire West and Chester.
AGENT'S NOTES
* Services - mains gas, electricity, water and drainage are connected. * The property is on water rates.
INVESTMENT OPPORTUNITY
* The property is current let with a gross income when fully let (before utility bills, council tax and broadband are taken off) of £24,120. * Monthly rent £2010.00. Room 1 £550.00, Room 2 £520.00, Room 3 440.00, Room 4 £500.00.
*ANTI MONEY LAUNDERING REGULATIONS
Anti-Money Laundering Verification Should you wish to proceed with the purchase of this property, you will be required to complete an Anti-Money Laundering (AML) verification check in accordance with current legislation. These checks are carried out by our partner, Lifetime Legal, and include verification of your identity and source of funds. There is a charge of £54 including VAT, payable directly to Lifetime Legal. Please note that these checks must be completed before we are able to formally progress a sale.
MATERIAL INFORMATION REPORT
The Material Information Report for this property can be viewed on the Rightmove listing. Alternatively, a copy can be requested from our office which will be sent via email.
*EXTRA SERVICES - REFERRALS
Mortgage referrals, conveyancing referral and surveying referrals will be offered by Cavendish Estate Agents. If a buyer or seller should proceed with any of these services then a commission fee will be paid to Cavendish Estate Agents Ltd upon completion.
VIEWING
By appointment through the Agents Chester Office . FLOOR PLANS - included for identification purposes only, not to scale. PS/PMW
Disclaimer
Photography Disclaimer - Please note that Artificial Intelligence (AI) technology has been used to enhance some of the property photographs for marketing purposes. These enhancements are intended to improve the presentation of the images and may include adjustments to lighting, colour, clarity and/or furnishings.
Anti Money Laundering Regulations - Anti-Money Laundering Verification
Should you wish to proceed with the purchase of this property, you will be required to complete an Anti-Money Laundering (AML) verification check in accordance with current legislation.
These checks are carried out by our partner, Lifetime Legal, and include verification of your identity and source of funds. There is a charge of £54 including VAT, payable directly to Lifetime Legal.
Please note that these checks must be completed before we are able to formally progress a sale.
Material Information Report - The Material Information Report for this property can be viewed on the Rightmove listing. Alte...
What's included
Terrace
Garden
Bedrooms4
Bathrooms1
Energy ClassD
HeatingAsk Agent
Location
Map loading soon
Neighborhood data on demand
Nearby essentials will load when this section comes into view.
Listed on
Mortgage calculator
Estimated monthly payment
1.320 €/mo
Down payment10 % · 26.664 €
26.664 €239.971 € loan
Term
Total repayable396.076 €
Interest rate4.40 %
Representative estimate · Landomo is not a mortgage broker. · Rates updated April 2026