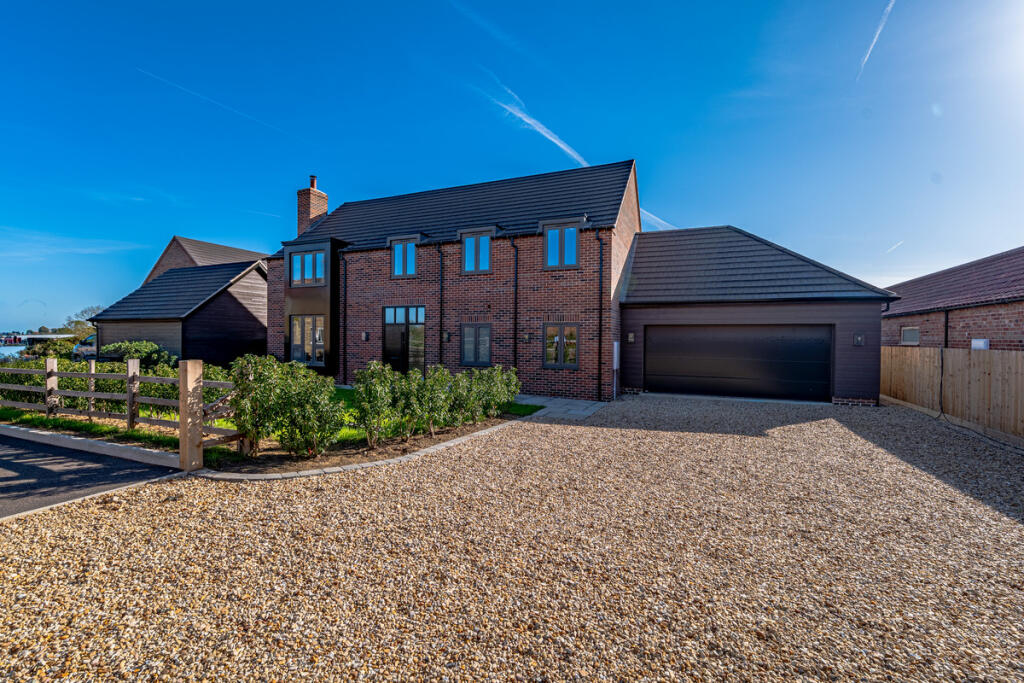
House for sale, 257 m²
Lincoln
4 bedrooms·3 bathrooms
770.279 €
2.997 €/m²
Listed Oct 12, 2026
About this listing
Plot 4 is an exceptional four-bedroom detached new build offering generous proportions, a thoughtfully designed layout and an impressive specification in the welcoming Lincolnshire village of Timberland. Extending to approximately 2,764 sq ft including the integral double garage, this is a substantial family home designed around the way people actually want to live.
At the heart of the house is the superb open-plan kitchen, dining and living space, creating a sociable hub for everyday family life and entertaining. This particular home adds another dimension with its garden room, providing an additional place to sit, relax and enjoy the outlook across the rear garden while remaining connected to the main living space.
Importantly, the house provides plenty of opportunity to find quieter spaces too. A generous separate living room offers somewhere to retreat at the end of the day, while the dedicated home office provides a proper working environment for those working from home or following a hybrid working pattern.
Practicality has clearly been considered alongside the aesthetics. A separate laundry room keeps the everyday workings of a busy household away from the main kitchen, while the integral double garage provides excellent parking and storage and is complemented by generous driveway parking.
Upstairs, the principal bedroom is one of the defining features of this particular home. Generously proportioned and complemented by its own en suite, it benefits from an impressive walk-in wardrobe extending above the garage, creating a genuine principal suite with excellent storage rather than simply a large bedroom.
Three further double bedrooms provide generous accommodation for children, guests or visiting family. One benefits from its own en-suite, with a further family bathroom serving the remaining bedrooms, giving the first floor an unusually generous provision of both bedroom and bathroom space.
The appeal extends beyond the house itself. Timberland is a friendly and welcoming Lincolnshire village with a strong sense of community and, importantly for buyers relocating from outside the area, an inclusive feel that makes it easy to become part of village life. Surrounded by open countryside, it offers the space and slower pace associated with rural living without feeling isolated.
For those needing to travel, Timberland is well positioned for Lincoln, Sleaford and Woodhall Spa, while nearby Metheringham provides everyday amenities and a railway station with services into Lincoln and onward connections. The location should therefore appeal equally to established Lincolnshire buyers and those looking to relocate to the county while retaining convenient access to the city and wider transport network.
There is a further significant incentive for the purchaser of this home, with the Stamp Duty being paid by the developer, providing a substantial saving towards the overall cost of moving.*
What makes this home particularly compelling is the balance it achieves. There is space for everyone to come together around the open-plan kitchen, dining and living area and garden room, but equally somewhere to escape to, whether that is the separate lounge, dedicated home office or the privacy of the principal bedroom suite.
Combining four double bedrooms, three bathrooms, a garden room, dedicated home office, integral double garage and an impressive principal suite with walk-in wardrobe, this is a substantial and beautifully considered new home offering contemporary family living within a welcoming Lincolnshire village.
*Stamp Duty incentive subject to the developer's terms and conditions.
Disclaimer
Important information
These particulars have been prepared with reasonable care and are intended to provide a general description of the property. They do not form part of any offer or contract. Measurements, distances and floor plans are approximate and are provided for guidance only. Unless otherwise stated, services, heating systems and appliances have not been tested by the agent. Items shown in photographs are not necessarily included in the sale; inclusions should be confirmed through the conveyancing process.
Some images may have been enhanced using AI to help potential buyers visualise the property beyond the current furnishings. These images are illustrative and may not reflect the property’s current appearance.
Prospective buyers should arrange appropriate inspections, surveys and legal enquiries before committing to purchase. Please contact the agent if you require clarification of any information.
What's included
Garden
Parking
TypeDetached house
Living Area257 m²
Bedrooms4
Bathrooms3
Energy ClassB
HeatingAsk Agent
Location
Map loading soon
Neighborhood data on demand
Nearby essentials will load when this section comes into view.
Listed on
Mortgage calculator
Estimated monthly payment
3.814 €/mo
Down payment10 % · 77.028 €
77.028 €693.251 € loan
Term
Total repayable1.144.221 €
Interest rate4.40 %
Representative estimate · Landomo is not a mortgage broker. · Rates updated April 2026