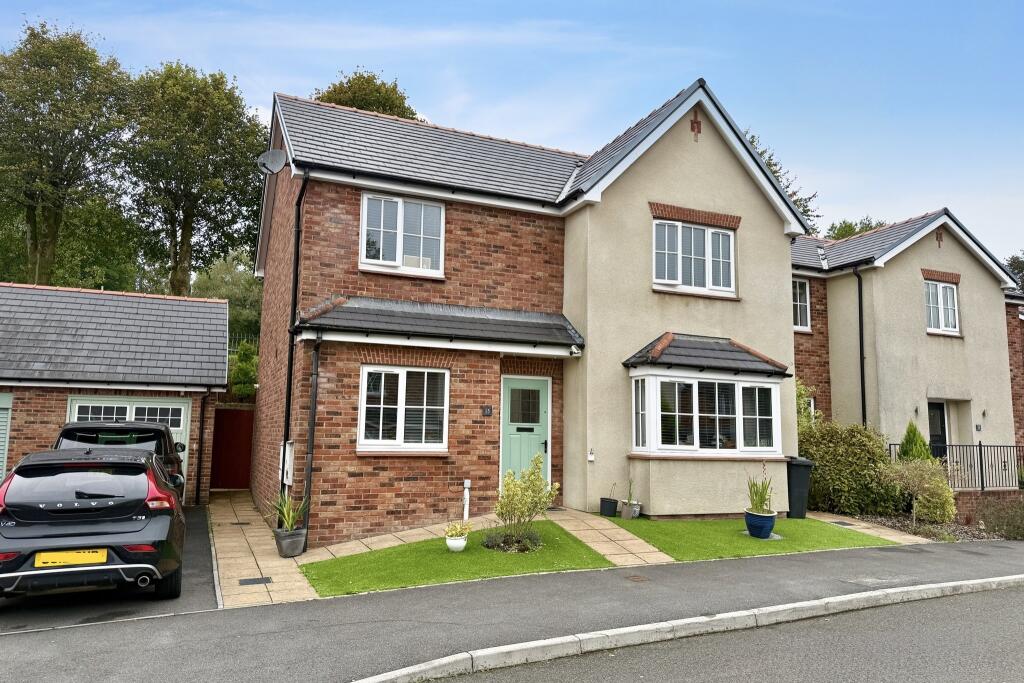
House for sale
Cardiff
4 bedrooms·2 bathrooms
418.760 €
Listed Oct 7, 2026
About this listing
We are pleased to bring to the market this modern build, 4 Bedroom detached house with garage and driveway parking, pleasantly situated on a small and sought-after area cul-de-sac close of other 3 and 4 bedroom properties. Having been maintained and nicely finished, we recommend an early viewing if you are looking for a Family Home! – it has the layout of a good sized lounge, a home office/study with a large kitchen/diner across the full width of the property at the rear. Upstairs to 4 Bedrooms with an ensuite off the no.1 Bedroom. Externally the Front and Rear gardens are well presented and low maintenance.
GROUND FLOOR
ENTRANCE HALL
Composite entrance door, tiled flooring, carpeted staircase, spot lights.
CLOAKS/WC.
White modern suite with basin. tiled floor.
LOUNGE 5m x 3.5m
Laminated flooring, feature bay window.
STUDY 2.5m x 2.2m
KITCHEN/DINER 7.7m x 2m (at the minimum)
Fitted units with gas hob, electric oven. Stainless steel cooker extractor hood, tiled splashbacks, tiled floor, Integrated dishwasher, space with plumbing for washing machine. Spot lights, uPVC double glazed French doors onto rear garden.
FIRST FLOOR
NUMBER 1 BEDROOM 3.8m x 3.4m
Carpeted floor, fitted wardrobes.
EN SUITE SHOWER/W.C.
White suite with basin, vanity unit/storage, half tiled walls, tiled floor, shower cubicle with mains shower.
NUMBER 2 BEDROOM 3.4m x 3m
Carpeted floor, fitted wardrobes.
NUMBER 3 BEDROOM 3.2m x 2.7m
Carpeted floor.
NUMBER 4 BEDROOM 2.7m x 2.5m
Carpeted floor.
BATHROOM/WC. 2.2m x 1.6m
White suite with basin, vanity unit/storage, half tiled walls, tiled floor, mains shower over bath with screen.
OUTSIDE
Front garden with artificial grass and paved pathway leading to side entrance. Driveway Parking for 2 Vehicles. Garage. Rear garden with large patio, area of artificial grass, raised planted areas with various trees/shrubs.
SERVICES
All Main Services. Gas Central Heating.
uPVC Double Glazing.
TENURE
Advised Freehold. COUNCIL TAX BAND: F
|||
These particulars do not constitute any part of an offer or Contract. Description & comments in these Particulars are NOT to be relied upon as statements of or representations of fact and any intending purchaser must satisfy themselves by inspection or otherwise to the correctness of each of the statements. Neither the Vendor or Derek B Phillips, nor any person in their employment can give any warranty in relation to this property. (1) Services are to be confirmed upon viewing, these are not tested by our office. (2) Tenure is stated as advised; we are not required to or have seen the title deeds to confirm in person, this will be done with your purchasing Solicitor. Contact us, the agent, for further particulars or request to view. It is understood that all negotiations are to be conducted through us.
What's included
Garage
Parking
TypeDetached house
Bedrooms4
Bathrooms2
HeatingGas Central
Location
Map loading soon
Neighborhood data on demand
Nearby essentials will load when this section comes into view.
Listed on
Mortgage calculator
Estimated monthly payment
2.074 €/mo
Down payment10 % · 41.876 €
41.876 €376.884 € loan
Term
Total repayable622.053 €
Interest rate4.40 %
Representative estimate · Landomo is not a mortgage broker. · Rates updated April 2026