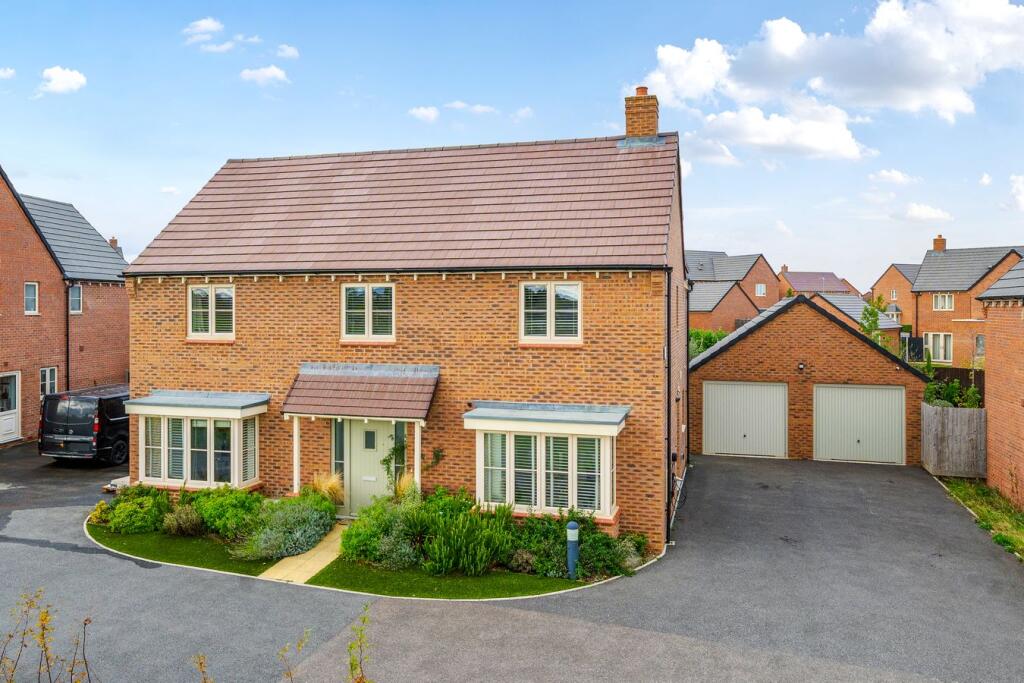
House for sale
Stevenage, Stondon
4 bedrooms·3 bathrooms
855.326 €
Listed Sep 18, 2026
About this listing
An Impressive and beautifully presented four bedroom detached home built by Mulberry Homes in 2021 and offering spacious family living, wonderful countryside views and superb flexible accommodation. Ideal for modern family living.
Entrance Hall
Stairs raising to first floor. Tiled flooring. Radiator. Understairs storage cupboard. Doors to Living room, Kitchen/Dining/Family room, Study & Cloakroom.
Living Room
25' 5" x 12' 3" (7.75m x 3.73m) Double glazed walk in bay window to front. Double glazed double doors onto rear garden. Two radiators.
Study
11' 8" x 9' 11" (3.56m x 3.02m) Double glazed boxed bay window to front. Tiled flooring. Radiator.
Cloakroom
Pedestal wash hand basin with tiled splashback. Low level WC. Ceramic tiled flooring. Radiator.
Kitchen/Dining/Family Room
23' 0" x 13' 7" (7.01m x 4.14m) A range of wall & base units with Silestone quartz worktops & upstands. Inset stainless steel one and a half bowl sink with drainer unit & swan neck mixer tap over. Built in eye level electric oven & grill. Built in 5 ring gas hob with quartz Silestone splashback & stainless steel extractor hood over. Integrated dishwasher. Integrated fridge freezer. Dual aspect double glazed windows to side & rear. Double glazed double doors onto rear garden. Two Velux windows to roof void. Door into Utility room.
Utility Room
11' 8" x 6' 1" (3.56m x 1.85m) A range of wall & base units with Silestone quartz worktops over & inset stainless steel sink with swan neck mixer tap over. Space & plumbing for washing machine. Space for tumble dryer. Wall mounted gas boiler enclosed in cupboard (serviced annually). Radiator. Wood panelling to dado height. Double glazed door to side with access onto parking area.
Landing
Galleried landing. Airing cupboard housing hot water tank. Doors into all rooms
Bedroom 1
17' 6" x 12' 2" (5.33m x 3.71m) Built in wardrobes. Radiator. Double glazed window to rear. Door to En suite
En-suite
Suite comprising: double shower cubicle. Low level WC. Vanity wash hand basin. Tiled splashbacks. Shaver point. Heated towel rail. Extractor fan. Obscure double glazed window to side.
Bedroom 2
12' 4" x 12' 3" (3.76m x 3.73m) Double glazed window to rear. Radiator. Door into En suite
En suite
Suite comprising: double shower cubicle. Low level WC. Vanity wash hand basin. Tiled splashbacks. Shaver point. Heated towel rail. Extractor fan. Obscure double glazed window to rear.
Bedroom 3
12' 4" x 9' 7" (3.76m x 2.92m) Double glazed window to front. Radiator.
Bedroom 4
11' 8" x 8' 11" (3.56m x 2.72m) Double glazed window to front. Radiator.
Bathroom
Suite comprising: panel enclosed bath with folding glass side screen & main shower over. Low level WC. Vanity wash hand basin. Tiled splashbacks. Shaver point. Extractor fan. Obscure double glazed window to rear.
Front Garden
Driveway providing parking for 4 cars. Lighting bollard. EV charger. Beautiful views out over protected land. Artificial lawn with mature flower & shrubs.
Rear Garden
Paved patio area. Laid mainly to lawn with raised flower & shrub borders enclosed in sleepers. Large raised decked patio area. Water tap. Side gate leading to parking area.
Gym
18' 10" x 18' 9" (5.74m x 5.71m) Fully converted to gym. Power & light. Personal door leading to garden.
Agents Note
The vendor informs us there is a service charge associated with this property of £155 per annum.
The vendor informs us there is 5yrs remaining on the NHBC warranty.
We advise any buyer to clarify this with their conveyancer.
For all your mortgage needs contact Dawn Olney at Mortgage Vision on or email: .
PRELIMINARY DETAILS - NOT YET APPROVED AND MAY BE SUBJECT TO CHANGES
What's included
Terrace
Garden
Parking
TypeDetached house
Bedrooms4
Bathrooms3
HeatingAsk Agent
Location
Map loading soon
Neighborhood data on demand
Nearby essentials will load when this section comes into view.
Listed on
Mortgage calculator
Estimated monthly payment
4.235 €/mo
Down payment10 % · 85.533 €
85.533 €769.793 € loan
Term
Total repayable1.270.555 €
Interest rate4.40 %
Representative estimate · Landomo is not a mortgage broker. · Rates updated April 2026