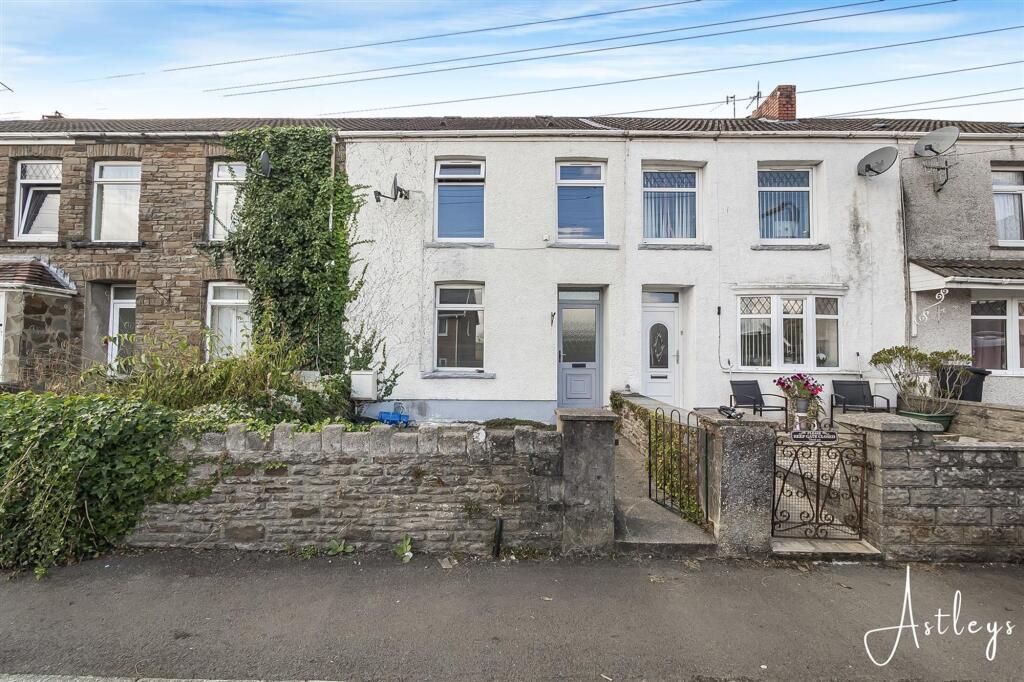
House for sale
Swansea
3 bedrooms·1 bathroom
136.221 €
Listed Oct 9, 2026
About this listing
A welcoming entrance hall sets the tone for this well arranged home, complemented by two reception rooms and a convenient downstairs bathroom. Three bedrooms are positioned upstairs, offering a practical layout with flexibility for family life, guests or working from home. The front lounge provides a comfortable space to relax, while the lounge and dining room offers a more sociable setting for everyday living and entertaining. The kitchen is well placed for convenience, with the downstairs bathroom completing the ground floor accommodation. Upstairs, the three bedrooms provide flexibility to suit individual needs. The property is conveniently positioned for local shops, cafés and everyday amenities, with Skewen Park and nearby walking routes providing opportunities to enjoy the outdoors. Neath and Swansea are readily accessible, with transport links including Skewen railway station and the M4 offering convenient connections for commuting and leisure. Please note that the property does not have a garden, making it a particularly straightforward option for those who prefer not to have the upkeep associated with outdoor space. A versatile home in a well connected setting, suited to families, downsizers and lifestyle movers looking for comfortable accommodation with local amenities close by.
EPC Rating: C
Main dwelling
UPVC front door into:
Entrance hallway
Dimensions: 4.42m x .97.84m (14'6" x .321). Cushioned floor and radiator
Front lounge
Dimensions: 2.94 x 3.43 (into alcove) (9'7" x 11'3" (into alco. Cushioned floor, window to front and radiator
Lounge/diner
Dimensions: 3.68 x 3.63 (into alcove) (12'0" x 11'10" (into al. Cushioned floor, storage cupboard, radiator
Bathroom
Dimensions: 2.52 x 1.69 (8'3" x 5'6"). White suite with low level w/c, sink, bath with shower over, window to the back, radiator
Landing
Window to the back
Bedroom 1
Dimensions: 4.20 x 2.42 (13'9" x 7'11"). Window to the front and radiator
Bedroom 2
Dimensions: 2.38 x 2.88 (7'9" x 9'5"). Window to the back and radiator
Bedroom 3
Dimensions: 3.23 x 2 (10'7" x 6'6"). Window to the front and radiator
Agents notes
Conservation Area No Flood Risk River : Very low Seas : Very low Floor Area 818 ft 2 / 76 m 2 Plot size 0.02 acres Mobile coverage EE Vodafone Three O2 Broadband Basic 19 Mbps Ultrafast 1800 Mbps Satellite / Fibre TV Availability BT Sky Virgin
Agents notes
Neath Port Talbot Council Tax Band: B Annual Price: £1,977
TypeTerraced house
Bedrooms3
Bathrooms1
Energy ClassC
HeatingAsk Agent
Location
Map loading soon
Neighborhood data on demand
Nearby essentials will load when this section comes into view.
Listed on
Mortgage calculator
Estimated monthly payment
675 €/mo
Down payment10 % · 13.622 €
13.622 €122.599 € loan
Term
Total repayable202.352 €
Interest rate4.40 %
Representative estimate · Landomo is not a mortgage broker. · Rates updated April 2026