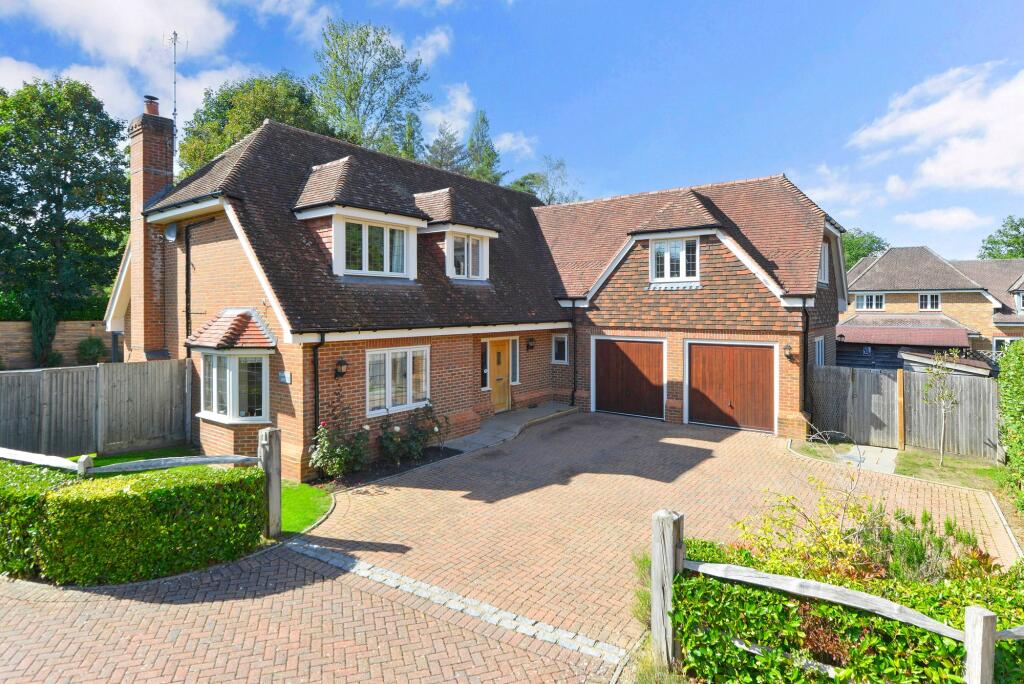
House for sale, 317 m²
Redhill
5 bedrooms·3 bathrooms
1.470.018 €
4.637 €/m²
Listed Sep 22, 2026
About this listing
A beautifully presented detached five bedroom home situated on a bright and sunny south west facing garden plot. Being one of four in a private close, built in 2011, this superb family home offers a particularly adaptable arrangement of accommodation arranged over two floors with the ground floor benefitting from underfloor heating and a wealth of English Oak flooring. You are greeted by a spacious and welcoming reception hall leading to a large drawing room with fireplace and wood burning stove, bright and sunny double aspect family room, study, well appointed kitchen/dining room with double doors opening to the garden, central island unit and an electric AGA. A separate utility room and cloakroom complete the ground floor accommodation. Stairs rise to the first floor where there are five double sized bedrooms with the principal bedroom and guest bedroom having ensuite bathroom facilities and a family bathroom completes the first floor. Four of the bedrooms benefit from fitted air conditioning units along with the ground floor study. Outside, the property is approached via a driveway providing parking for several cars leading to the integral double garage. Wide side accesses to both sides of the property lead to the bright and sunny west facing garden with large expanses of patio with powder coated aluminium pergola with side screens and slatted roof that can be open or closed with the addition of programmable lighting and infra red heaters. The patio extends onto good expanses of lawn and a heated swimming pool with air source heat pump. The gardens are bordered by well stocked raised flower and shrub borders with inset lighting, irrigation system and contemporary style fencing that forms the boundaries providing high degrees of privacy. There is a large detached timber store/workshop with power and light. The flow of accommodation in this super family home works really well and is a great home for entertaining and family living therefore we highly recommend an early visit to fully appreciate the quality of accommodation on offer.
Family Room
3.75m x 4.3m
Sitting/Dining Room
4.11m x 9.11m
Kitchen/Breakfast Room
4.97m x 6.13m
Utility
2.22m x 3.67m
Study
2.94m x 3.38m
Bedroom One with Ensuite Bathroom
4.46m x 5.25m
Bedroom Two with Ensuite Showeroom
3.94m x 4.43m
Bedroom Three
3.9m x 3.98m
Bedroom Four
3.0m x 4.18m
Bedroom Five
3.05m x 3.48m
Shed/Workshop
2.24m x 10.17m
Parking - Double garage
Parking - Driveway
Disclaimer
For clarification, these sales particulars have been prepared as a general guide. We have not carried out a detailed survey, nor tested any appliances, equipment, fixtures or services, so cannot verify that they are in working order, or fit for their purpose. Room sizes are approximate.
What's included
Garage
Parking
Pool
TypeDetached house
Living Area317 m²
Bedrooms5
Bathrooms3
HeatingOil
Location
Map loading soon
Neighborhood data on demand
Nearby essentials will load when this section comes into view.
Listed on
Mortgage calculator
Estimated monthly payment
7.279 €/mo
Down payment10 % · 147.002 €
147.002 €1.323.016 € loan
Term
Total repayable2.183.658 €
Interest rate4.40 %
Representative estimate · Landomo is not a mortgage broker. · Rates updated April 2026