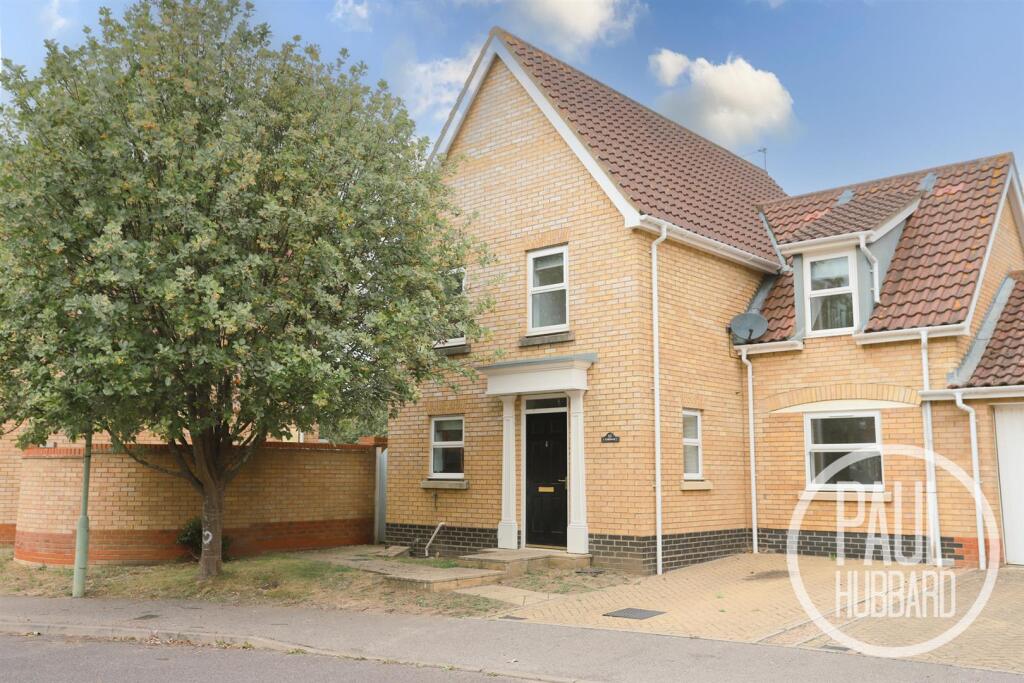
House for sale
East Suffolk, Carlton Colville
4 bedrooms·2 bathrooms
349.325 €
Listed Sep 14, 2026
About this listing
A well-presented and generously proportioned four/five-bedroom detached family home, offered to the market chain free and ideally situated in a popular residential area close to local shops, schools and excellent transport links. The property offers flexible and adaptable accommodation throughout, including an entrance hall, ground-floor cloakroom, open-plan kitchen/diner, versatile sitting room/fifth bedroom , four first-floor bedrooms, en-suite to the principal bedroom and a family bathroom. Further benefits include gas central heating via a combination boiler, UPVC double glazing and off-road parking. Externally, the property boasts a low-maintenance enclosed rear garden.
Location - Carlton Colville - This home is located in Carlton Colville, on the edge of Lowestoft and Oulton Broad, which is one of the entry points to the stunning Norfolk Broads. Carlton Colville itself benefits from local amenities including schools and supermarkets, whilst offering an easy access link into Lowestoft town centre. Lowestoft provides a central train station and an additional range of amenities.
Entrance Hall - Main entrance door to the front aspect opening to the entrance hall featuring vinyl flooring, radiator, doors leading to the kitchen, downstairs cloakroom, dining room, storage cupboard (housing consumer unit) and stairs leading to the first floor landing.
Cloakroom - 1.58 x 0.86 (5'2" x 2'9") - Tile flooring, UPVC double glazed obscure window to the side aspect, radiator, toilet, pedestal wash basin with hot & cold taps and tiled splash backs.
Kitchen - 3.89 x 2.49 (12'9" x 8'2") - UPVC double glazed window to the front aspect, laminate flooring, units above and below, laminate work surfaces, tile splash backs, radiator, stainless steel sink and drainer with mixer tap, built in oven and gas ring hob with extractor hood above, space for fridge-freezer, dishwasher & washing machine, gas combi boiler and an opening connects the dining room.
Dining Room - 4.52 x 4.33 max (14'9" x 14'2" max) - The property benefits from a spacious dining room, which could be utilised as a lounge/ diner, offering exceptional adaptability for modern family living. Featuring a UPVC double glazed window and French doors to the rear aspect, laminate flooring, radiator, fireplace, doors leading to entrance hall, under-stair storage and the sitting room.
Sitting Room/ Bedroom 5 - 5.62 x 2.86 (18'5" x 9'4") - A versatile and generously proportioned room, converted from the original garage, offering excellent flexibility to suit a variety of needs. Currently utilised as a sitting room, the space could equally provide an additional fifth bedroom. The room features a UPVC double-glazed window overlooking the front aspect, French doors opening onto the rear garden, fitted carpet and a radiator.
Stairs To The First Floor Landing - Fitted carpet, radiator, doors leading to the bedrooms and bathroom.
Bedroom 1 - 3.30 x 2.65 (10'9" x 8'8" ) - UPVC double glazed window to the front aspect, fitted carpet, radiator, 2 x built in wardrobes and en-suite
En-Suite - 2.65 x 1.13 max (8'8" x 3'8" max) - Obscure UPVC double glazed window to the side aspect, vinyl flooring, heated towel rail, pedistal sink with piece tap, toilet and inset mains shower with hand held head.
Bedroom 2 - 4.98 x 2.93 max (16'4" x 9'7" max) - UPVC double glazed window to the front aspect, Velux window, laminate flooring, radiator and a built-in wardrobe.
Bedroom 3 - 3.31 x 2.55 max (10'10" x 8'4" max) - UPVC double glazed window to the rear aspect, fitted carpet, radiator and a built-in wardrobe.
Bedroom 4 - 2.3 x 1.86 (7'6" x 6'1") - UPVC double glazed window to the front aspect, laminate flooring and a radiator.
Bathroom - 1.93 x 1.84 (6'3" x 6'0") - Obscure UPVC double glazed window to the rear aspect, vinyl flooring, part tiled walls, heated towel rail, pedestal wash basin with a hot and cold tap, toilet, panelled bath with hot and cold tap with a shower head attachment.
Outside - Front
A well-presented frontage featuring a laid lawn with a mature tree, complemented by a pathway with steps leading to the main entrance door. A brick-weave driveway provides off-road parking, with gated side access leading to the rear. The property is link-detached via the neighboring garage.
Rear
The enclosed rear garden is designed for low-maintenance enjoyment, featuring an artificial lawn with shingle borders, a timber storage shed and a summer house. The garden is fully enclosed by panel fencing, providing a private and secure outdoor space.
Financial Services - If you would like to know if you can afford this property and how much the monthly repayments would be, Paul Hubbard Estate Agents can offer you recommendations on financial/mortgage advisors, who will search for the best current deals for first time buyers, buy to let investors, upsizers and relocators. Call or email in today to arrange your free, no obligation quote.
What's included
Garden
Parking
Key Stats
Key Stats
TypeDetached house
Bedrooms4
Bathrooms2
HeatingAsk Agent
MunicipalityEast Suffolk
Location
Map loading soon
Neighborhood data on demand
Nearby essentials will load when this section comes into view.
Listed on
Mortgage calculator
Estimated monthly payment
1.730 €/mo
Down payment10 % · 34.933 €
34.933 €314.392 € loan
Term
Total repayable518.909 €
Interest rate4.40 %
Representative estimate · Landomo is not a mortgage broker. · Rates updated April 2026