House for sale
Sheffield, Garden Village, Stocksbridge
2 bedrooms·1 bathroom
83.597 €
Listed Nov 6, 2026
About this listing
Looking for your first home or next investment opportunity? This charming two-bedroom terraced property on Pearson Street, Stocksbridge offers fantastic potential, generous living space, and a sought-after location - all with the added benefit of no onward chain.
In need of modernisation, this property provides the perfect blank canvas for buyers looking to put their own stamp on a home. The accommodation includes a spacious lounge, kitchen, and a conservatory to the rear, creating additional living space overlooking the garden. Upstairs, you'll find two generously sized bedrooms and a family bathroom.
One of the standout features is the large rear garden, offering excellent outdoor space for families, keen gardeners, or those who simply enjoy entertaining. Situated close to beautiful countryside walks and the popular Fox Valley Retail Park, the property combines the best of outdoor living with everyday convenience. Excellent local bus routes and road links provide easy access to Sheffield, Manchester, and surrounding areas, making it an ideal choice for commuters.
Whether you're a first-time buyer searching for an affordable home with potential or a buy-to-let investor looking to add value, this property represents an excellent opportunity. Early viewing is highly recommended to appreciate the space, location, and possibilities on offer.
Kitchen
10'11" x 9'8" (3.35m x 2.96m)
Front facing window, GCH radiator, wall and base units.
Living Room
14'9" x 11'9" (4.50m x 3.60m)
With storage cupboard and GCH radiator.
Conservatory
6'11" x 13'3" (2.12m x 4.04m)
Rear doors and windows with GCH radiator.
Bedroom
10'7" x 15'1" (3.24m x 4.60m)
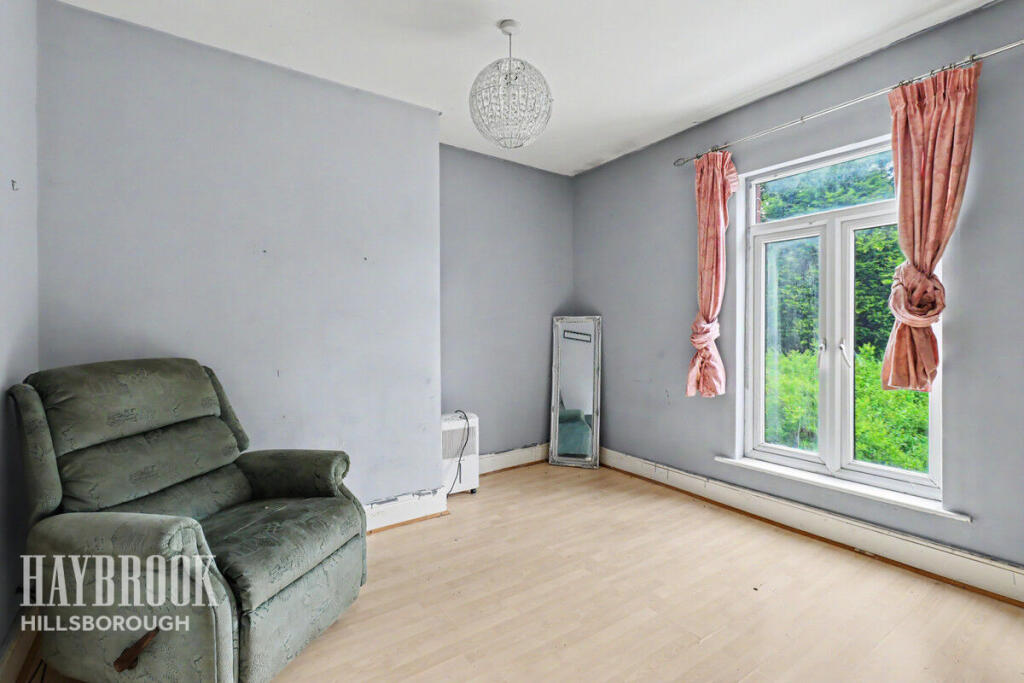
Rear facing window and GCH radiator.
Bedroom Two
10'2" x 11'5" (3.12m x 3.48m)
Front facing window and GCH radiator.
Bathroom
8'5" x 4'6" (2.58m x 1.39m)
GCH towel radiator, shower over bath and WHB.
Disclaimer
Haybrook offer a professional, ARLA accredited Lettings and Management Service. If you are considering renting your property in order to purchase, are looking at buy to let or would like a free review of your portfolio, please call the Lettings Manager on the above number.
Haybrook is the seller's agent for this property. Your conveyancer is legally responsible for ensuring any purchase agreement fully protects your position. We make detailed enquiries of the seller to ensure the information provided is as accurate as possible. Please inform us if you become aware of any information being inaccurate.
Photos in this listing may be digitally enhanced or altered for illustrative or marketing purposes. Where applicable, furniture, decoration, landscaping or other features shown may not reflect the property in its current form. Please refer to the description and ask the agent to confirm the current condition and features before relying on any image.
What's included
Terrace
Garden
TypeTerraced house
Bedrooms2
Bathrooms1
HeatingAsk Agent
Location
Map loading soon
Neighborhood data on demand
Nearby essentials will load when this section comes into view.
Listed on
Mortgage calculator
Estimated monthly payment
414 €/mo
Down payment10 % · 8.360 €
8.360 €75.237 € loan
Term
Total repayable124.180 €
Interest rate4.40 %
Representative estimate · Landomo is not a mortgage broker. · Rates updated April 2026