House for sale
Carlisle, Hayton
3 bedrooms·1 bathroom
399.845 €
Listed Sep 11, 2026
About this listing
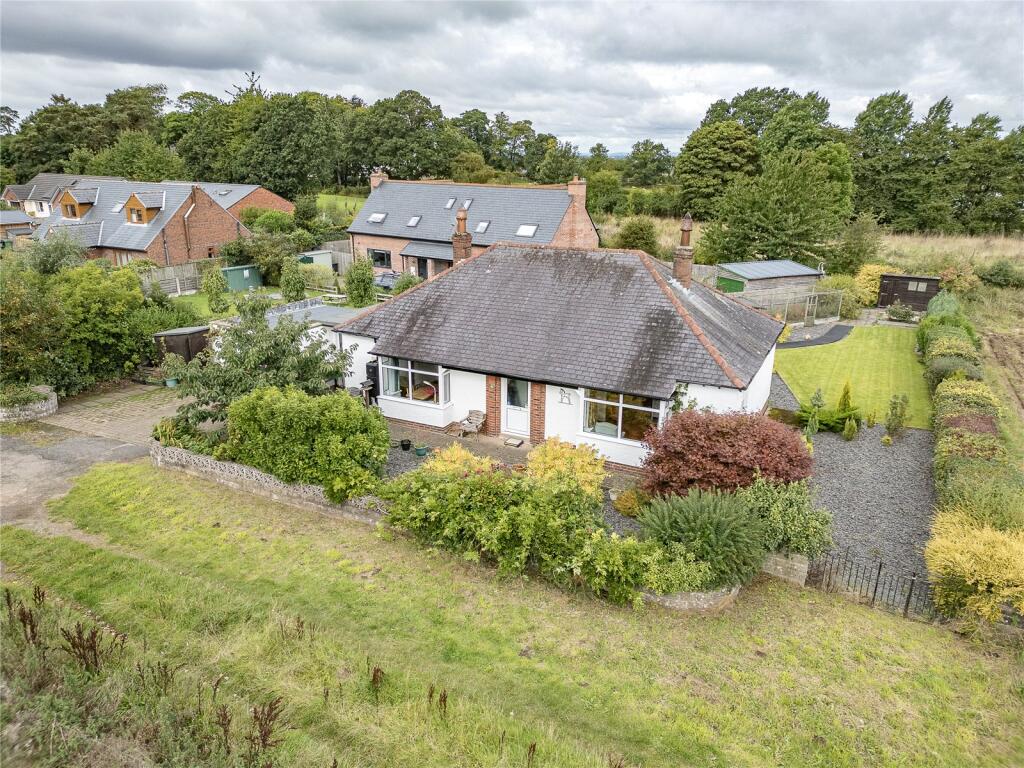
Attractive detached bungalow in a desirable edge-of-village setting at Heads Nook, enjoying generous gardens and superb views towards the North Pennines. The versatile accommodation includes two bedrooms, a study/optional third bedroom, sitting room, spacious living/dining room, fitted kitchen and conservatory. Garage and ample off-road parking. Convenient for Carlisle and Brampton.
Occupying an enviable edge-of-village position in the sought-after hamlet of Heads Nook, this appealing detached bungalow combines generous, versatile accommodation with substantial gardens and superb open views towards the North Pennines.
The well-proportioned interior includes two bedrooms and a study offering potential as a third bedroom, a comfortable sitting room, a spacious living/dining room, fitted kitchen and a delightful conservatory overlooking the rear garden.
Externally, the property benefits from extensive gardens to the front and rear, a garage and ample off-road parking.
Ideally situated for access to Carlisle and the historic market town of Brampton, the home enjoys a peaceful rural setting while remaining within easy reach of everyday amenities, schools and transport links. A wonderful opportunity for buyers seeking space, flexibility and countryside surroundings; viewing is highly recommended.
Directions
Head east from Carlisle on the A69 to Warwick Bridge. At the traffic lights turn right, follow the road in the village take the left before the village hall and the property is located at the ens of the lane.
Services
Mains gas, electric, water and drains are connected, but neither these services nor any boilers or radiators have been tested.
Key Information:
• Standard construction.
• We understand that broadband and mobile telephone reception are available. For an indication of speeds and supply please see the OFCOM website:
• There is private off road vehicle parking.
Living Room
4.85m x 3.8m
Living Dining Room
5.6m x 3.56m
Kitchen
3.6m x 2.9m
Conservatory
3.28m x 2.41m
Bedroom
3.86m x 3.02m
Bedroom
3.86m x 3.05m
Study
2.82m x 2.41m
Shower Room
2.82m x 1.75m
What's included
Garden
Garage
Parking
TypeBungalow
Bedrooms3
Bathrooms1
HeatingGas
Location
Map loading soon
Neighborhood data on demand
Nearby essentials will load when this section comes into view.
Listed on
Mortgage calculator
Estimated monthly payment
1.980 €/mo
Down payment10 % · 39.985 €
39.985 €359.860 € loan
Term
Total repayable593.954 €
Interest rate4.40 %
Representative estimate · Landomo is not a mortgage broker. · Rates updated April 2026