2-bed apartment for sale, 50 m²
Bristol
2 bedrooms·1 bathroom
190.865 €
3.817 €/m²
Listed Nov 9, 2026
About this listing
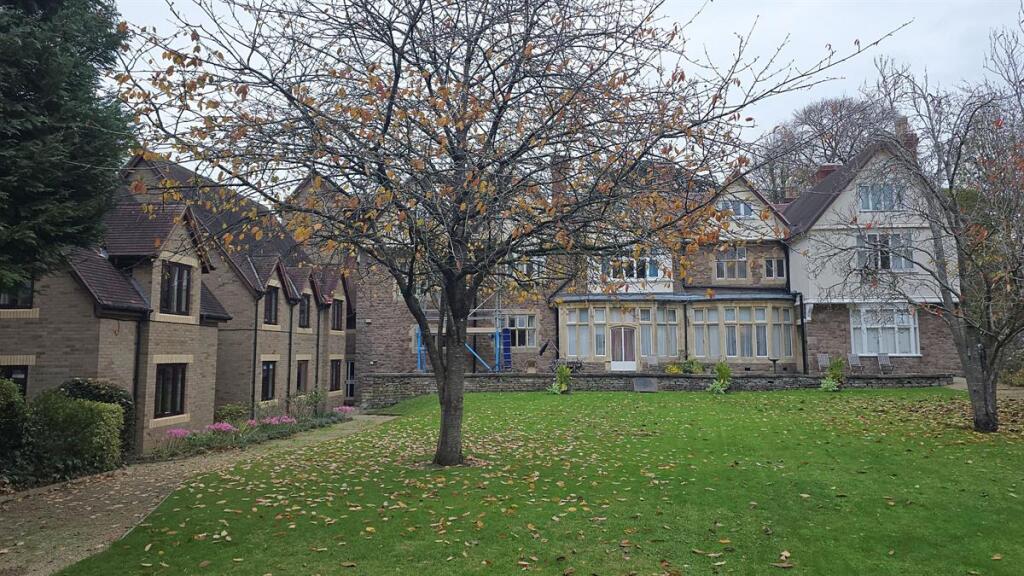
There's a popular phrase about "location" being the most important feature of any property. Whether that's always the case is open to debate, but in this instance the location has definitely got a lot going for it. Firstly, this two-bedroom apartment for the over-55s is set on the ground floor of a development which stands right next to the open space of Bristol's famous Durdham Downs. What's more, the flat enjoys a dual aspect and views over a gorgeous communal garden. Then, added to all of that, whilst the development has a communal residents' lounge so is ideal for those wanting a sociable existence, anyone who prefers their independence will be equally delighted ... I'll explain more when you view.
Council Tax Band: B (£2110.64 per annum 2026/27)
Tenure: Leasehold (63 years)
Service Charge: £506.22 per month
GROUND FLOOR:
Hall
Front door, with spyhole, from end of communal corridor; large built-in closet, with shelves and light; built-in airing cupboard housing Elson Economy 7 hot water cylinder and shelving; 24-hour emergency call system panel and entryphone; electric night storage heater.
Living room
4.597m x 2.997m
Double-glazed windows to side (overlooking communal garden) and rear, both with additional secondary-glazing; TV pt (potential satellite connection); electric night storage heater.
Kitchen
2.21m x 2.134m
Double-glazed window to side, overlooking communal garden, with additional secondary glazing; range of fitted base and wall units, in white, with steel handles; rolled-edge dark-grey mottled textured worktops and matching foldaway breakfast bar; tiled splashbacks; single-bowl single-drainer stainless steel sink; Belling electric cooker with fitted light over; fridge/freezer; phone pt.
Bedroom One
3.581m x 3.175m
Double-glazed window to rear, with additional secondary-glazing; triple wardrobe; thermostat; electric radiator.
Bedroom Two
3.581m x 2.311m
Double-glazed window to rear, with additional secondary-glazing; dimmer switch; thermostat; electric radiator.
Shower Room
2.21m x 2.159m
White suite comprising pedestal wash basin with tiled splashback, w.c., and tiled cubicle with Mira Sport shower and curtain rail; shelf; extractor fan; heated towel rail.
COMMUNAL:
The development includes a residents' lounge, a lift, a 24-hour emergency call system and a visiting estate manager.
EXTERNAL:
Communal Garden
A delightful walled garden, south-facing, with large lawn, flowers, shrubs and trees.
Parking
An allocated, gated parking space, close to the flat.
GENERAL:
Tenure
Leasehold (unexpired portion of 99-year lease dated 1989).
Service Charge
A monthly payment of £506.22 covers the costs of buildings insurance, general repairs and maintenance of the building and its communal areas, the provision of a 24-hour emergency call system, and the services of a visiting site manager.
Resale Charge
Whilst there is a provision set out in the lease for a charge to be levied upon resale of the property, based on a percentage of its value, we understand that currently a set charge of £504 inc VAT is being charged instead.
Council Tax Band
Band B (£2110.64 per annum 2026/27).
IMPORTANT:
These particulars do not constitute nor form part of any offer of contract, nor may they be regarded as representative. Measurements are approximate. No services, appliances or fittings described in these particulars have in any way been tested by us and it is therefore recommended that any prospective buyer satisfies themself as to their operating efficiency before proceeding with a purchase. Photographs are used only to give an impression of the general size and style of the property, and it should not be assumed that any items shown within these pictures (internal or external) are to be included in the sale. Prospective purchasers should satisfy themselves of the accuracy of any statements included within these particulars by inspection of the property. Anyone wishing to know specific information about the property is advised to contact us prior to visiting the property, especially if in doing so long distances are to be travelled or inconvenience experienced.
INTERESTED?
If you would like to submit an offer to purchase this property, subject to contract, please contact us. In order for us to process your offer and to give our clients our best advice, we will require evidence of how you intend to fund your proposed purchase, and we may ask you to discuss, without initial cost or obligation, your proposal with an Independent Financial Adviser of our choosing for further verification. Should your offer prove to be acceptable, subject to contract, we will need to see identification documentation in line with Money Laundering Regulations.
LOCATION:
Situated right next to the open space of Durdham Down, shops in Westbury Park, Henleaze and Whiteladies Road are all walkable (for some).
What's included
Parking
Area50 m²
Bedrooms2
Bathrooms1
SubtypeStandard flat
HeatingElectric, Night Storage
Location
Map loading soon
Neighborhood data on demand
Nearby essentials will load when this section comes into view.
Listed on
Mortgage calculator
Estimated monthly payment
945 €/mo
Down payment10 % · 19.087 €
19.087 €171.778 € loan
Term
Total repayable283.522 €
Interest rate4.40 %
Representative estimate · Landomo is not a mortgage broker. · Rates updated April 2026