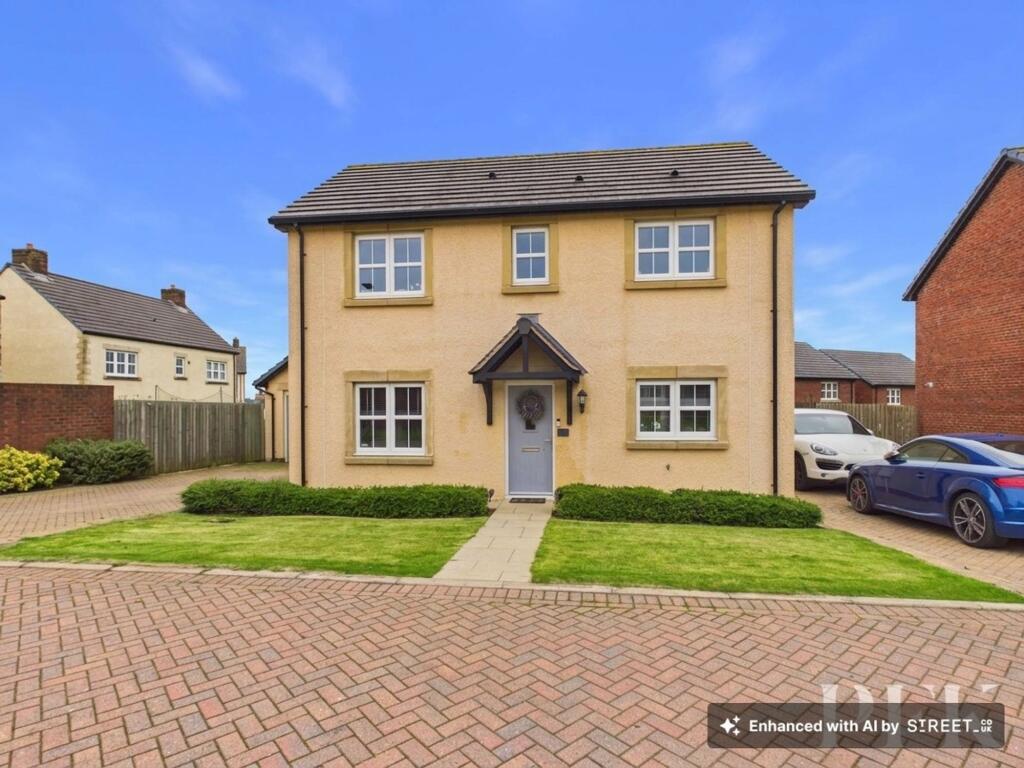
House for sale, 96 m²
Whitehaven, Greenbank
3 bedrooms·2 bathrooms
302.443 €
3.151 €/m²
Listed Sep 14, 2026
About this listing
A beautifully presented three bedroom detached family home occupying a larger than average plot on the desirable Story Homes development, on the edge of Whitehaven. Only around six years old and presented in excellent, move-in-ready condition, the property has the added benefit of having had all snagging issues identified from the original new-build purchase addressed. Offering well-planned accommodation, contemporary finishes and an impressive rear garden, this is a particularly attractive home for families, first-time buyers or those relocating to the area. The ground floor comprises an entrance hallway, a bright and welcoming lounge with bifold doors opening directly onto the garden, a stylish contemporary dining kitchen with further patio doors, a useful utility room and WC. Upstairs are three well appointed bedrooms, with the principal bedroom benefiting from an en-suite shower room, while a further bedroom features a full wall of modern sliding wardrobes.
Outside is where this home really stands apart, occupying a generous plot with a substantial enclosed rear garden which has been thoughtfully landscaped by the current owner. The lounge and kitchen both open onto a patio area, with steps leading down to a good-sized lawn, gravelled planted area and a further decked seating area beneath a steel-framed pergola, which is included in the sale. To the front is a low-maintenance lawn and private driveway providing parking for two vehicles.
Situated on a popular modern development in a convenient edge of town position, the property offers an excellent balance of modern living, outdoor space and accessibility, with Whitehaven town centre, local amenities, schools and transport links all within easy reach. The A595 is also readily accessible, providing straightforward connections towards employment centres along the West Coast and surrounding towns. A superb modern family home in a sought-after setting, viewing is highly recommended.
EPC Rating: B
Lounge
3.0m x 5.67m
Dining Kitchen
2.67m x 5.69m
Utility Room
1.31m x 2.13m
WC
1.06m x 1.95m
Bedroom 1
2.74m x 3.87m
En-Suite
1.69m x 2.3m
Bedroom 2
3.07m x 3.12m
Bedroom 3
2.49m x 2.48m
Family Bathroom
1.68m x 2.43m
Services
Mains gas, electricity, water & drainage. Gas central heating and double glazing installed throughout. Please note: measurements are approximate so may reflect the maximum dimensions and the mention of any appliances/services within these particulars does not imply that they are in full and efficient working order.
Directions
The property can be located using either CA28 9BW or W3W///expressed.contain.notch
Referral Fee Disclosure
PFK works with preferred providers for services relating to buying or selling property. These providers offer competitive pricing, but you are under no obligation to use them and are free to choose alternatives. If you do use these services, PFK may receive a referral fee as follows (all figures include VAT): • Conveyancing (Napthens LLP, Bendles LLP, Scott Duff & Co, Knights PLC, Newtons Ltd): £120 to £210 per completed sale or purchase. • Auction – If you decide to sell your property via Auction House Cumbria following our introduction, the average referral fee earned for 2025 was £2,398 and is dependent on the final sale price. • Financial Services (Emma Harrison Financial Services): average referral fee of £221 in 2024 for arranging mortgages, insurance, and related products. • EPCs (M & G EPCs Ltd): £25 for EPC • Anti-Money Laundering (AML) Checks (via Landmark): between £8.50 and £15.50.
Garden
The property enjoys a larger than average plot, with the rear garden providing an excellent private outdoor space for both families and entertaining. The current owner has thoughtfully landscaped the garden, which is fully enclosed and features a patio accessed directly from the lounge's bifold doors and kitchen patio doors. Steps lead down to a good sized lawn, with gravelled area and a further decked seating area beneath a steel framed pergola, included in the sale. There is also a small lawned garden to the front of the property, designed for easy maintenance and complements the property's attractive frontage.
Parking - Driveway
To the front of the property is a private driveway providing off-road parking for two cars, complemented by a low-maintenance lawned frontage. The dedicated driveway provides convenient parking directly outside the home and is particularly useful for family living and visitors.
What's included
Parking
Key Stats
Key Stats
TypeDetached house
Living Area96 m²
Bedrooms3
Bathrooms2
Energy ClassB
HeatingGas Central
MunicipalityWhitehaven
Location
Map loading soon
Neighborhood data on demand
Nearby essentials will load when this section comes into view.
Listed on
Mortgage calculator
Estimated monthly payment
1.498 €/mo
Down payment10 % · 30.244 €
30.244 €272.199 € loan
Term
Total repayable449.269 €
Interest rate4.40 %
Representative estimate · Landomo is not a mortgage broker. · Rates updated April 2026