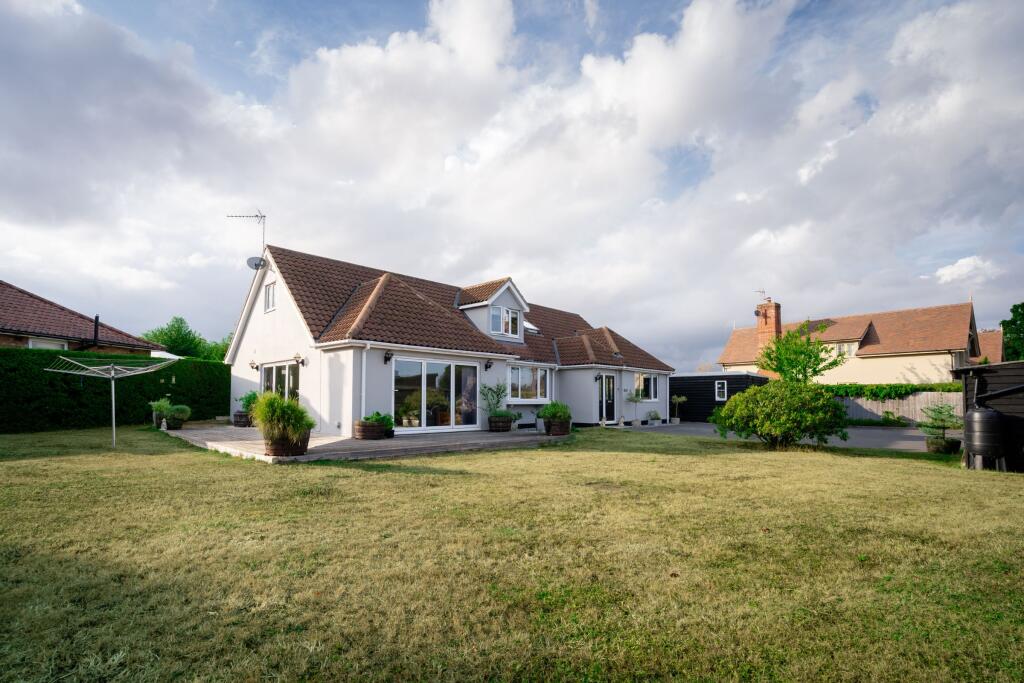
House for sale, 171 m²
Ipswich
4 bedrooms·3 bathrooms
816.422 €
4.775 €/m²
Listed Sep 9, 2026
About this listing
Mortimers of Woodbridge are delighted to offer for sale this recently renovated, stunning, four-bedroom detached property, situated in the popular Suffolk village of Hintlesham. With spacious, versatile accommodation throughout, the property benefits from an impressive open-plan kitchen/living space, along with a separate dining room, utility room, two en-suite bedrooms, ample off-street parking, a double cart lodge, workshop and a private, secured enclosed wraparound garden.
Richmond, Silver Hill is a beautifully presented detached family home which has been extensively renovated throughout to a high standard. Set back from the road, the property occupies a generous wraparound plot with mature, tree-lined borders, offering a good degree of privacy and enjoying plenty of sunshine throughout the day.
The property provides excellent outside space, with ample off-street parking for multiple vehicles, a detached double cart lodge and a spacious workshop. Internally, the accommodation has been thoughtfully arranged to provide a versatile combination of open-plan and separate living spaces, ideal for modern family life.
The main hub of the home is the impressive open-plan kitchen/dining/family room, which features a central island, high-quality integrated appliances and bi-fold doors opening onto the garden. This creates a bright and sociable space, perfect for both everyday living and entertaining. Further accommodation includes a separate dining room, utility room and four bedrooms, with the principal bedroom benefiting from an en-suite bathroom and bedroom two having its own en-suite shower room.
LOCATION
The property is situated in the sought-after Suffolk village of Hintlesham, surrounded by beautiful open countryside and offering a peaceful village setting. Local amenities include Hintlesham Hall Golf Club and Country House Hotel, a junior school and public house, with a variety of countryside walks available close by. Hintlesham is ideally positioned approximately five miles from both Hadleigh and Ipswich, providing easy access to a wider range of shops, restaurants and everyday amenities. Ipswich also offers a mainline railway station with direct services to London Liverpool Street and beyond.
ACCOMMODATION
ENTRANCE PORCH
Tiled flooring and door leading through to the entrance hall.
ENTRANCE HALL
Carpet flooring, stairs rising to the first floor, door to the entrance porch and radiator.
DINING ROOM - 14' 10 x 9' 10
Double-glazed bay window to the front aspect, LED spotlights, radiator and carpet flooring.
KITCHEN/ LIVING ROOM - 28' 7 x 20' 8
An impressive open-plan space, ideal for modern-day family living and entertaining. The kitchen is fitted with a range of high-gloss grey eye and base level units with quartz worktop surfaces, two stainless steel single sinks with drainer and chrome flexi mixer taps, double-glazed windows to the side aspect, integrated double oven and Neff dishwasher, larder storage cupboards and space for an American-style fridge/freezer.
The central island provides additional storage and worktop space, incorporating a quartz work surface, integrated ceramic hob with extractor hood over, high-gloss grey base units, wine cooler and space for seating.
The family area benefits from carpet flooring, bi-fold doors to the front and side aspects providing pleasant views over the garden, radiator and spotlights throughout. A glazed oak door leads through to the utility room.
UTILITY ROOM - 12' 5 x 8' 6
Fitted with a range of high-gloss white eye and base level units with quartz worktop surfaces, stainless steel sink with chrome mixer tap, integrated washing machine and tumble dryer, and storage cupboard housing the immersion tank and heating controls. Tiled flooring throughout and glazed door leading out to the rear garden.
GROUND FLOOR BATHROOM - 9' 10 x 8' 1
Fully tiled walls, low-level WC, tiled-effect flooring, standalone oval wash hand basin with vanity unit beneath, corner bath with shower attachment and corner shower with sliding glass enclosure, waterfall showerhead and separate shower attachment. Radiator and double-glazed window to the rear aspect.
BEDROOM THREE - 13' 11 x 12' 10
Double-glazed window to the front aspect, two fitted wardrobes, carpet flooring and radiator.
BEDROOM FOUR - 12' 10 x 12' 4
Double-glazed bay window to the side aspect, radiator and carpet flooring.
FIRST FLOOR LANDING
Velux double-glazed window, storage cupboard and doors leading to:
BEDROOM ONE - 28' 9 x 15' 1
A beautifully presented principal bedroom with double-glazed windows to the front and side aspects, Velux window to the rear, spotlights, two radiators and feature wallpapered wall. Two built-in storage cupboards within the eaves and door leading through to the en-suite bathroom.
EN-SUITE BATHROOM - 9' 1 x 8' 2
Fully tiled walls, low-level WC, wash hand basin with chrome mixer tap, bath with tiled splashback and shower attachment, tiled-effect flooring and shower with glass enclosure. Chrome heated towel rail and double-glazed window to the rear aspect.
BEDROOM TWO - 17' 11 x 12' 2
Double-glazed window to the rear aspect, built-in storage cupboard within the eaves, carpet flooring, feature wallpapered wall, radiator, spotlights and door leading through to the en-suite shower room.
EN-SUITE SHOWER ROOM - 9' 1 x 8' 2
Wash hand basin with chrome mixer tap, corner shower with glass enclosure, low-level WC, fully tiled walls, tiled-effect flooring and double-glazed window to the rear aspect.
OUTSIDE
The property is situated at the end of a driveway shared with two other properties and is accessed via a private electric gate leading onto a tarmac driveway, providing ample off-street parking for multiple vehicles.
The front, side and rear gardens are predominantly laid to lawn and enclosed by mature, tree-lined borders, providing a good degree of privacy and seclusion. There is also a shingle seating area and raised decking area, providing excellent spaces for outdoor dining and entertaining.
DOUBLE CART LODGE - 18' 11 x 15' 7
With light and power, two parking bays, additional storage space (18' 8 X 5' 11) and pitched roof.
WORKSHOP - 25' 1 x 15' 1
A spacious workshop with double doors to the front, door and window to the side aspect, together with light and power.
Council Tax Band: D
Tenure: Freehold
What's included
Garage
Parking
Key Stats
Key Stats
TypeDetached house
Living Area171 m²
Bedrooms4
Bathrooms3
HeatingOil
Location
Map loading soon
Neighborhood data on demand
Nearby essentials will load when this section comes into view.
Listed on
Mortgage calculator
Estimated monthly payment
4.043 €/mo
Down payment10 % · 81.642 €
81.642 €734.780 € loan
Term
Total repayable1.212.766 €
Interest rate4.40 %
Representative estimate · Landomo is not a mortgage broker. · Rates updated April 2026