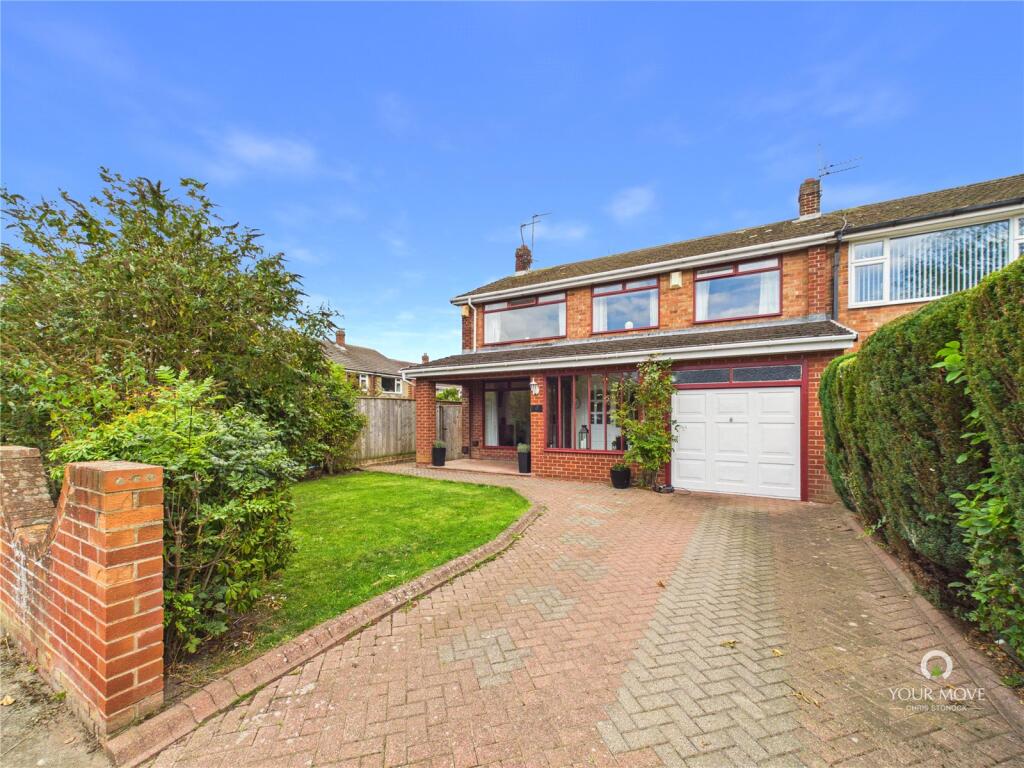
House for sale, 190 m²
Gateshead, Ryton
4 bedrooms·2 bathrooms
502.305 €
2.644 €/m²
Listed Oct 7, 2026
About this listing
This spacious, extended family home spans over 2,000sq.ft., internally, and is situated on a generous plot of approximately 0.12 acres within the popular and well-regarded Grange estate in Ryton. This impressive house provides plenty of space for families of all ages and is of a size rarely available in the area, with three reception rooms, four double bedrooms and two bathrooms, in addition to a 21'-long integral garage.
Situated on one end of a row of three houses, just off Western Way, the house has timber-framed double glazing and gas central heating (via combi boiler), and the accommodation begins with a covered entrance into the well-proportioned front porch, which has plenty of space for coats, shoes and more. The hallway has a built-in under-stair cupboard and provides access to the sitting room, to the left, which has a wood burning stove and stone hearth. At the end of the hall, the beautifully fitted kitchen has tasteful, contemporary light grey units and complementing light quartz worktops with inset sink and integrated appliances (twin eye-level electric ovens, 5-ring induction hob with extractor over, fridge, dishwasher, washing machine). There is a step down into the open-plan
breakfast/garden room that has double doors out to the garden while a handy door from the kitchen leads into the garage, which has an up-and-over front garage door, lights and electric sockets.
To the left of the kitchen, a door leads into the dining room which opens into the spacious living room, to the rear, with an electric fire and another door out to the rear patio and garden.
The stairs in the hallway lead up to a central landing that provides access to the four double bedrooms and the two bathrooms. There are two bedrooms to the front and two to the rear, with the largest, principal bedroom providing an ideal haven with an excellent view over the rear garden and being accessed through the spacious en suite bathroom that includes a central free-standing bath and a shower cubicle. The other bathroom, adjacent to the 'en suite' is fitted with a modern white suite including a mains-fed shower over the bath.
Externally there are pleasant, mature gardens to the front and rear, and a front driveway that provides access to the long garage. The rear garden has a full-width patio immediately out from the breakfast room and living room, and there a few small steps down to the sizeable, level lawned garden which has mature trees and shrubs, and is ideal for entertaining or for children to play and enjoy the enclosed space. There is also a block-paved path to the side, with gates at each end, for access from front to rear, and with space for the bins.
Location -
Southern Way is situated off Western Way within the popular Grange estate in Ryton, which can be accessed from Woodside Lane or Cushy Cow Lane. It is within half a mile of shops and facilities along the Main Road in Ryton (B6317) and there are further amenities along Barmoor Lane at the north end of the village. The A695 bypass is situated at the end of Woodside Lane, within 0.5 miles, and provides access to the surrounding towns and villages to the west - such as Crawcrook, Greenside, Prudhoe, Stocksfield and Hexham - and to Blaydon and Newcastle city centre, which is just over 7 miles to the east. There are several parks and popular local walks and cycle tracks in the area, along with clubs and community activities, in addition to schools and early years/nursery providers. It is also situated at the edge of the Tyne Valley and there are local transport links from the village (bus routes) and train stations in nearby Blaydon, Wylam and Prudhoe.
IMPORTANT NOTE TO POTENTIAL PURCHASERS & TENANTS:
We endeavour to make our particulars accurate and reliable, however, they do not constitute or form part of an offer or any contract and none is to be relied upon as statements of representation or fact. The services, systems and appliances listed in this specification have not been tested by us and no guarantee as to their operating ability or efficiency is given. All photographs and measurements have been taken as a guide only and are not precise. Floor plans where included are not to scale and accuracy is not guaranteed. If you require clarification or further information on any points, please contact us, especially if you are traveling some distance to view. POTENTIAL PURCHASERS: Fixtures and fittings other than those mentioned are to be agreed with the seller. POTENTIAL TENANTS: All properties are available for a minimum length of time, with the exception of short term accommodation. Please contact the branch for details. A security deposit of at least one month’s rent is required. Rent is to be paid one month in advance. It is the tenant’s responsibility to insure any personal possessions. Payment of all utilities including water rates or metered supply and Council Tax is the responsibility of the tenant in most cases.
CRA260350/2
What's included
Garden
Parking
TypeTerraced house
Living Area190 m²
Bedrooms4
Bathrooms2
Energy ClassC
HeatingAsk Agent
MunicipalityGateshead
Location
Map loading soon
Neighborhood data on demand
Nearby essentials will load when this section comes into view.
Listed on
Mortgage calculator
Estimated monthly payment
2.487 €/mo
Down payment10 % · 50.231 €
50.231 €452.074 € loan
Term
Total repayable746.155 €
Interest rate4.40 %
Representative estimate · Landomo is not a mortgage broker. · Rates updated April 2026