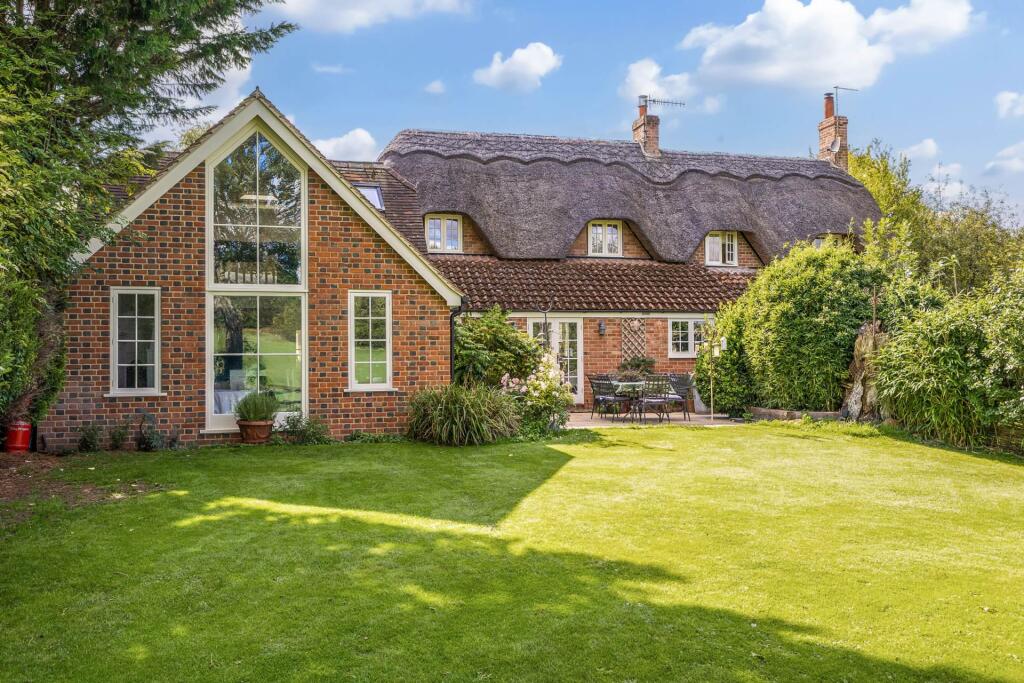
House for sale, 147 m²
Swindon, Great Bedwyn
4 bedrooms·3 bathrooms
918.410 €
6.248 €/m²
Listed Sep 25, 2026
About this listing
Great Bedwyn`s Local village amenities include a Post Office, church, doctors` surgery and a public house are within walking distance. The village is situated to the south of the historic Savernake Forest and on the northern side of the Kennet and Avon canal. It is a designated Area of Outstanding Natural Beauty with a myriad of footpaths and bridleways accessing the surrounding countryside. Great Bedwyn also offers easy access to the market towns of Marlborough and Hungerford offering a further range of independent shops and high street shops, leisure centres, a cinema and local supermarkets. There is a main line railway station to London Paddington (60 minutes) and the M4 at j14 is about 10 miles to the north. There is a wide choice of schools in the area including Inkpen, Great Bedwyn and St Katharine`s primary schools. Secondary schools include, St Francis Pewsey, Cheam and Pinewood, Marlborough College, St John`s Marlborough, Dauntsey`s and Downe House.
This Grade II Listed semi detached house is believed to date from the 18th Century and is of brick elevations, under a part water reed thatched and part tiled roof. This light and bright property was substantially extended in 2018, having been refurbished in 2010, with the addition of a double height drawing room with a stunning full height picture window overlooking the garden. There is Egyptian Limestone flooring through the ground floor with some stone tiling and underfloor heating, double glazing and in addition there are many period features such as oak beamed ceilings and casement windows as well as new carpets throughout. In addition there is plenty of bespoke wardrobing and the boarded loft allows for ample storage.
Entrance Hall, Utility room, Double Bedroom, Bathroom, Kitchen, Dining Room, Drawing Room, with an amazing full height window
Double Bedroom with ensuite Shower Room, two Double Bedrooms Wet Room
The cottage is bordered by mature hedging and to the front has a gravelled parking area for up to 4 cars with steps leading down through the well-established cottage garden boasting a number of beautiful Sarsen stones, to the entrance doors. To one side of the house is a plant room with a tiled floor hot water tank¸ water softener and Grant boiler with a shelved storeroom beyond. To the rear a terrace runs off the house to a large lawned garden bordered by a post and rail fence allowing lovely views over the fields and cricket pitch beyond. To one side of the garden is a brick shed with power, BBQ area and the oil tank.
Tenure Freehold
Services Mains electricity, water and drainage. Oil fired heating. Fibre to cabinet broadband
Council Tax Band D
Local Authority Wiltshire Council
Directions What three words : ///shutting.resonated.devours
what3words /// obligated.survey.stole
Notice
Please note we have not tested any apparatus, fixtures, fittings, or services. Interested parties must undertake their own investigation into the working order of these items. All measurements are approximate and photographs provided for guidance only.
TypeSemi-detached house
Living Area147 m²
Bedrooms4
Bathrooms3
HeatingAsk Agent
Location
Map loading soon
Neighborhood data on demand
Nearby essentials will load when this section comes into view.
Listed on
Mortgage calculator
Estimated monthly payment
4.548 €/mo
Down payment10 % · 91.841 €
91.841 €826.569 € loan
Term
Total repayable1.364.265 €
Interest rate4.40 %
Representative estimate · Landomo is not a mortgage broker. · Rates updated April 2026