House for sale
Blackpool
3 bedrooms·3 bathrooms
275.060 €
Listed Oct 30, 2026
About this listing
GROUND FLOOR
ENTRANCE HALLWAY 6' 00" x 3' 09" (1.83m x 1.14m) To the front elevation is a composite entrance door to hallway area with a radiator unit, opaque double glazed window to the side and access to the :
GROUND FLOOR WC 6' 00" x 3' 00" (1.83m x 0.91m) Ground floor two piece bathroom fitted with a low level WC and vanity sink unit. The room also has a radiator unit and opaque double glazed window to the front elevation.
LIVING ROOM 15' 09" x 15' 05" (4.8m x 4.7m) Spacious living room with a upvc double glazed window unit to the front elevation. the room has a TV point, radiator and under-stairs space.
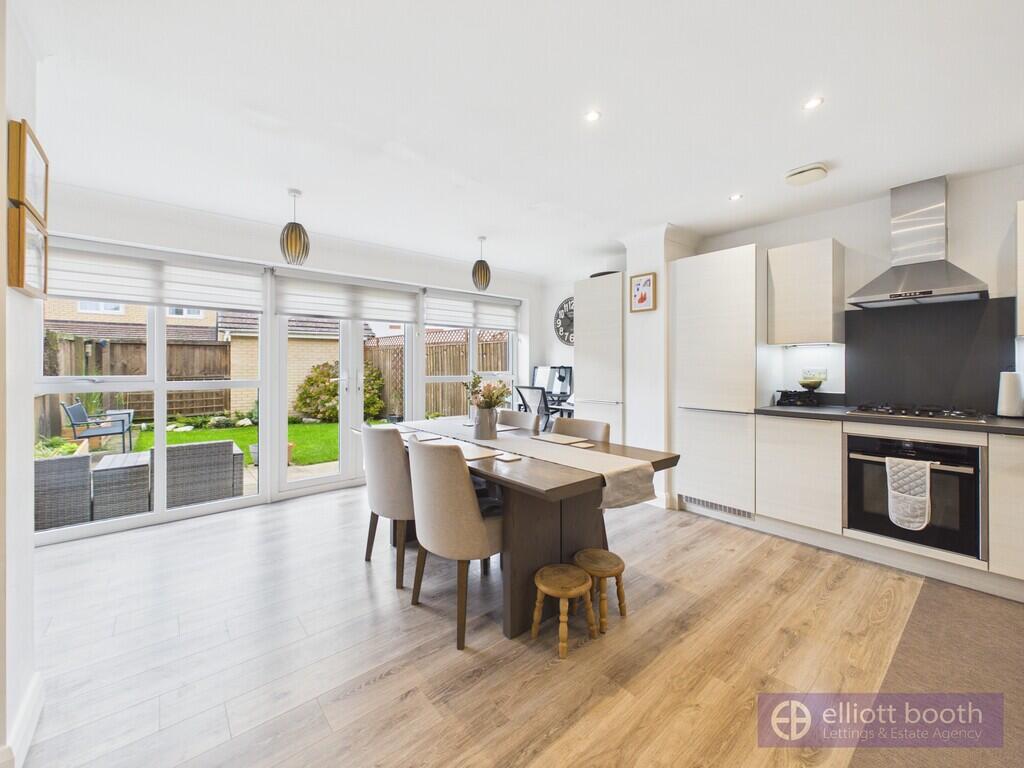
OPEN PLAN BREAKFAST KITCHEN 16' 00" x 15' 09" (4.88m x 4.8m) Beautifully spacious open plan breakfast kitchen fitted with a matching range of base and eye level units, cornice trims, drawers and worktops. There is an integral hob and oven with chimney style extractor hood over. There is also a range of integral appliances including a fridge/freezer, microwave and dishwasher and the kitchen also houses the central heating boiler. The room then open plans to a dining area with a radiator and upvc double glazed French doors leading to the South facing rear garden.
FIRST FLOOR
LANDING 7' 03" x 2' 11" (2.21m x 0.89m) The landing area has a radiator unit and there is also a loft hatch access point.
MASTER BEDROOM 12' 01" x 10' 02" (3.68m x 3.1m) This spacious master bedroom has a upvc double glazed window to the front elevation with storage compartments and drawers, with the room also having a radiator unit and access to the master En-suite bathroom.
MASTER EN-SUITE 5' 06" x 5' 02" (1.68m x 1.57m) Fitted with a modern three piece bathroom suite comprising of a shower cubicle, low level WC and vanity sink unit, with the room also having a heated radiator unit and opaque double glazed window to the front elevation.
BEDROOM 2 8' 02" x 8' 02" (2.49m x 2.49m) Second bedroom with a upvc double glazed window to the rear elevation and there is also a radiator unit.
BEDROOM 3 9' 00" x 7' 02" (2.74m x 2.18m) Third bedroom with a upvc double glazed window to the rear elevation and there is also a radiator unit.
FAMILY BATHROOM 6' 05" x 5' 01" (1.96m x 1.55m) Fitted with a three piece bathroom suite comprising of a deep panelled bath, vanity sink unit and low level WC, with the room also having a heated radiator and opaque double glazed window unit.
SOUTH FACING REAR GARDEN To the rear of the property is a landscaped South facing rear garden that is mainly laid to lawn with fenced borders and gated access to the side.
DRIVEWAY + GARAGE To the side of the property is a driveway providing off road parking and access to the garage which has power connected.
What's included
Garden
Parking
TypeSemi-detached house
Bedrooms3
Bathrooms3
HeatingAsk Agent
Location
Map loading soon
Neighborhood data on demand
Nearby essentials will load when this section comes into view.
Listed on
Mortgage calculator
Estimated monthly payment
1.362 €/mo
Down payment10 % · 27.506 €
27.506 €247.554 € loan
Term
Total repayable408.592 €
Interest rate4.40 %
Representative estimate · Landomo is not a mortgage broker. · Rates updated April 2026