House for sale, 129 m²
Norwich
3 bedrooms·2 bathrooms
501.653 €
3.889 €/m²
Listed Apr 29, 2026
About this listing
IN SUMMARY
Guide Price £425,000-£450,000. Conveniently positioned within close proximity to LOCAL AMENITIES, this EXTENDED & UPDATED DETACHED BUNGALOW presents a rare opportunity to enjoy SPACIOUS & COMFORTABLE ACCOMMODATION set across a single level, ideal for both families and couples. Step through the welcoming HALLWAY ENTRANCE, the perfect MEET and GREET space, with doors opening to all the accommodation ensuring a seamless flow throughout. The bungalow boasts THREE DOUBLE BEDROOMS, including a well proportioned MAIN BEDROOM complete with a private ENSUITE SHOWER ROOM for added convenience and privacy. The centrally located THREE PIECE FAMILY BATHROOM includes a shower over the bath, serving the additional bedrooms or guests. At the end of the hall, discover the impressive 18’ KITCHEN/BREAKFAST ROOM, featuring INTEGRATED APPLIANCES, a FREESTANDING ISLAND perfect for casual dining or entertaining, and EXTENSIVE STORAGE. The 19’ SITTING ROOM overlooks the rear garden, creating a light filled relaxing space that is ideal for family gatherings. Adjacent, a versatile STUDY with an integrated storage cupboard offers flexibility for home working or hobbies. The rear facing GARDEN/DINING ROOM enjoys a DUAL ASPECT, with FRENCH DOORS opening directly onto the garden terrace, seamlessly blending indoor and outdoor living. Every detail has been carefully considered, resulting in a property that is both welcoming and practical. Stepping outside, the well sized frontage boasts ample DRIVEWAY PARKING for multiple vehicles. To the rear, the PRIVATE and FULLY ENCLOSED GARDEN has been LANDSCAPED and beautifully maintained including MULTIPLE OUTBUILDINGS.
SETTING THE SCENE
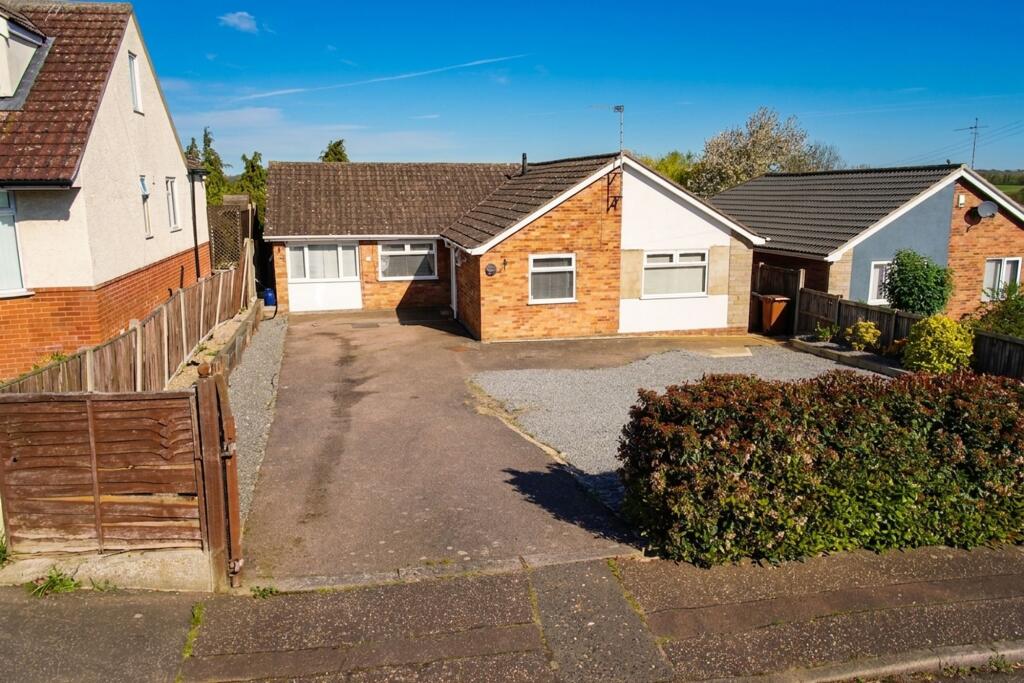
Set back from the road, the property offers a private, enclosed frontage featuring well maintained bushes and a wooden gate that opens to ample driveway parking, including a further shingle area to easily accommodate guests and family. Raised wooden sleeper borders on either side are home to a variety of shrubs and plantings, leading toward the main entrance which can be found at the front of the home.
THE GRAND TOUR
Stepping inside, the spacious hallway features hard flooring for ease of maintenance and offers ample room for storing coats and shoes, with doors leading to the main living accommodation. Straight ahead you are greeted by the main bedroom, a generous space boasting bespoke made fitted wardrobes with sliding glass doors and a private three piece ensuite. This ensuite is well appointed with an inset double shower, sliding glass door, vanity storage below the sink, and a wall mounted heated towel rail. Two further double bedrooms both enjoy front facing aspects, finished with carpeted flooring and uPVC windows, both rooms currently are utilised as comfortable guest bedrooms. Serving these rooms is a centrally located three piece family bathroom, which features a jacuzzi bath with a shower over and a glass splashback, complemented by tiled flooring, a heated towel rail, and vanity storage.
At the end of the hallway, an internal door leads into the heart of the home, the 18’ kitchen and breakfast room. This space offers extensive storage and high end integrated appliances, including a dishwasher and a double fridge and freezer, with additional space for a range style cooker with a fitted extractor above and undercounter plumbing for a washing machine. Centred around a freestanding island with breakfast bar seating, the room is brightened by LED spotlights and offers access to the loft and an integrated pantry cupboard. An open walkway leads through to the extended 17’ dining and garden room, which enjoys a bright dual aspect from uPVC double glazed windows and French doors opening directly to the garden. This impressive space features panoramic garden views, hard flooring, and a designer radiator, while twin light tunnels and LED spotlights overhead flood the area with natural light. A feature fireplace at the end of the room adds a cosy touch to this space. Also accessible from the kitchen is the well proportioned 19’ sitting room, also enjoying a rear facing aspect and its own set of French doors opening onto the garden terrace. This room allows for a variety of furniture layouts, with carpeted flooring leading through to a versatile study space complete with integrated storage.
FIND US
Postcode : NR5 0LL
What3Words : ///backed.along.swing
VIRTUAL TOUR
View our virtual tour for a full 360 degree of the interior of the property.
EPC Rating: D
Garden
THE GREAT OUTDOORS
Stepping through the French doors onto the raised wooden deck terrace, you are met with a private, fully enclosed garden framed by timber panel fencing. This elevated space offers ample room for outdoor furniture, perfect for relaxing during the summer months, with shallow steps leading down to the main body of the garden. Here, an expansive manicured lawn, low maintenance shingle border, additional patio area, and a second wooden decked terrace can be found. To the right, a charming summer house is equipped with both power and lighting, while a flagstone pathway leads down further shallow steps to the foot of the garden. This lower level reveals a second manicured lawn and a tranquil, private outlook created by mature greenery and established trees, featuring a variety of fruit bearing trees including apple and pear. Completing this impressive outdoor space are two further timber storage sheds.
Disclaimer
Anti-Money Laundering (AML) Fee Statement:
To comply with HMRC's regulations on Anti-Money Laundering (AML), we are legally required to conduct AML checks on every purchaser once a sale is agreed. We use a government-approved electronic identity verification service to ensure compliance, accuracy, and security. This is approved by the Government as part of the Digital Identity and Attributes Trust Framework (DIATF). The cost of anti-money laundering (AML) checks are £50 including VAT per person, payable in advance after an offer has been accepted. This fee is mandatory to comply with HMRC regulations and must be paid before a memorandum of sale can be issued. Please note that the fee is non-refundable.
General Disclaimer:
Whilst every care has been taken to prepare these sales particulars, they are for guidance purposes only. All measurements are approximate are for general guidance purposes only.
What's included
Parking
TypeDetached house
Living Area129 m²
Bedrooms3
Bathrooms2
Energy ClassD
HeatingGas Central
Location
Map loading soon
Neighborhood data on demand
Nearby essentials will load when this section comes into view.
Listed on
Mortgage calculator
Estimated monthly payment
2.484 €/mo
Down payment10 % · 50.165 €
50.165 €451.488 € loan
Term
Total repayable745.188 €
Interest rate4.40 %
Representative estimate · Landomo is not a mortgage broker. · Rates updated April 2026