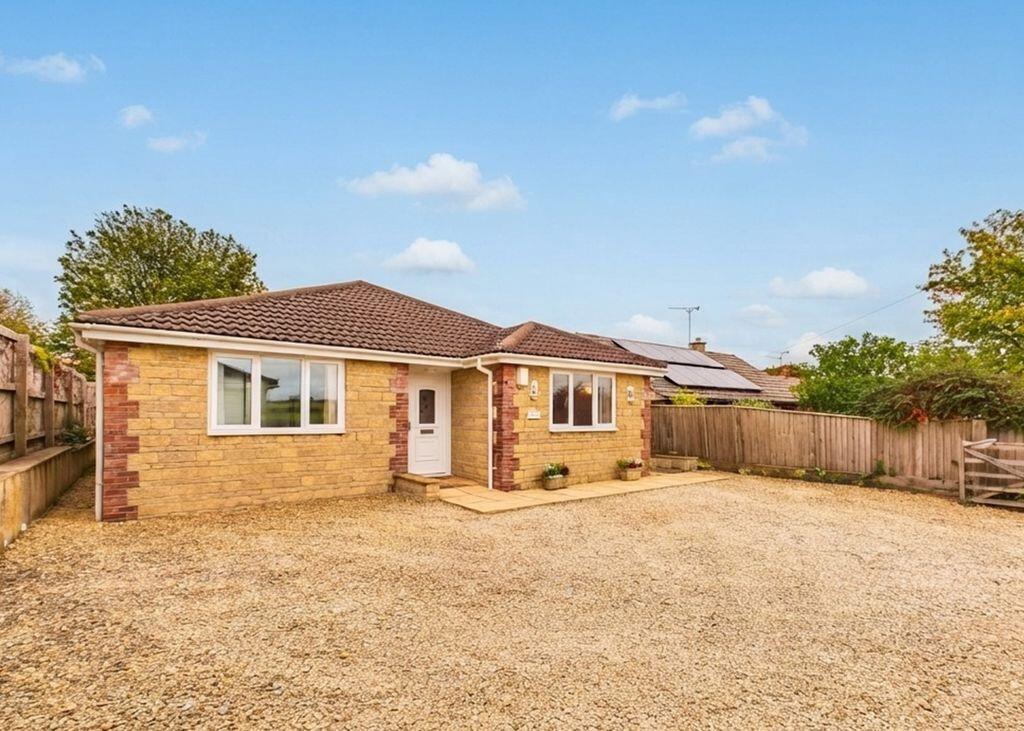
House for sale
Taunton, Charlton Mackrell
3 bedrooms·2 bathrooms
596.872 €
Listed Oct 14, 2026
About this listing
*360° interactive tour* An immaculate three-bedroom detached bungalow, built in 2007, enjoying countryside views, a generous plot, spacious kitchen/diner, conservatory, underfloor heating and ample parking with a detached garage. Offered with no onward chain.
Summary
Havana is an immaculate three-bedroom detached bungalow, built in 2007 and occupying a generous plot with attractive countryside views to the front. Offering spacious and well-maintained accommodation throughout, this superb property is offered to the market with no onward chain.
The well-proportioned accommodation includes three double bedrooms, with the principal bedroom benefiting from an en-suite, alongside a separate wet room. A particular highlight is the large kitchen/diner, providing an excellent space for everyday living and entertaining, complemented by a conservatory overlooking the garden. A separate utility room adds further practicality. Further benefits include underfloor heating throughout, a new boiler installed in 2023 and excellent outside space.
The generous plot provides ample parking, together with a detached single garage.
Amenities
Charlton Mackrell is a popular village 3 miles to the east of Somerton and 4 miles from the A303. The village has a primary school and parish church and the neighbouring village of Charlton Adam offers a village store, church and pub. The surrounding centres of Street, Glastonbury, Somerton, Yeovil (11 miles) and Taunton (32 miles) provide a wider choice of shopping and recreation. Castle Cary Station is 8 miles away with a main line to Paddington.
Services
Mains gas, water, electricity and drainage connected. Underfloor heating to internal rooms. Council Tax Band E. Full fibre internet is currently being installed in The Charltons. Havana will be provisioned with a full fibre option anticipated from December 2026.
what3words
///wired.fishnet.bared
Entrance Hall
With access to attic, storage cupboard.
Living Room
18' 5'' x 11' 11'' (5.61m x 3.64m)
With window to front, feature fireplace with electric fire.
Kitchen/Diner
17' 10'' x 12' 10'' (5.44m x 3.91m)
With window to rear, French doors to conservatory, a range of matching wall and base units comprising integrated fridge/freezer, dishwasher, 1.5 sink with drainer, 4-ring gas hob, electric oven and grill.
Conservatory
14' 1'' x 10' 4'' (4.28m x 3.14m)
With French doors to garden.
Utility Room
9' 1'' x 6' 4'' (2.76m x 1.92m)
With window to side, space for washing machine/dishwasher, sink with drainer, Vaillant gas boiler.
Bedroom 1
10' 11'' x 12' 6'' (3.34m x 3.80m)
With window, fitted wardrobes.
Ensuite
With close coupled WC, corner shower, sink.
Bedroom 2
11' 1'' x 10' 10'' (3.37m x 3.30m)
With window to front, fitted wardrobes.
Bedroom 3
11' 3'' x 10' 0'' (3.42m x 3.04m)
With window to side, fitted wardrobe.
Wet Room
With frosted window to side, heated ladder radiator, shower, close coupled WC, vanity sink.
Garden
To the front is gated gravel parking for multiple vehicles, a detached single garage with up and over door, and pathways to the rear garden with an external tap. There are pleasant views to the front of the property. The rear garden is a good size, with steps and a ramp leading to the raised patio and lawn. There is an external tap, apple tree and a range of mature bushes and shrubs. The total plot size is 0.16 acres, and there is ample space to put a shed, greenhouse, garden room or office, as well as other outdoor entertainment such as an outdoor kitchen.
Agents Note
To assist with presentation, some images may have been enhanced using AI-assisted editing tools. These enhancements are intended to improve visual presentation while maintaining an accurate representation of the home.
What's included
Garden
Parking
TypeBungalow
Bedrooms3
Bathrooms2
HeatingAsk Agent
Location
Map loading soon
Neighborhood data on demand
Nearby essentials will load when this section comes into view.
Listed on
Mortgage calculator
Estimated monthly payment
2.955 €/mo
Down payment10 % · 59.687 €
59.687 €537.185 € loan
Term
Total repayable886.632 €
Interest rate4.40 %
Representative estimate · Landomo is not a mortgage broker. · Rates updated April 2026