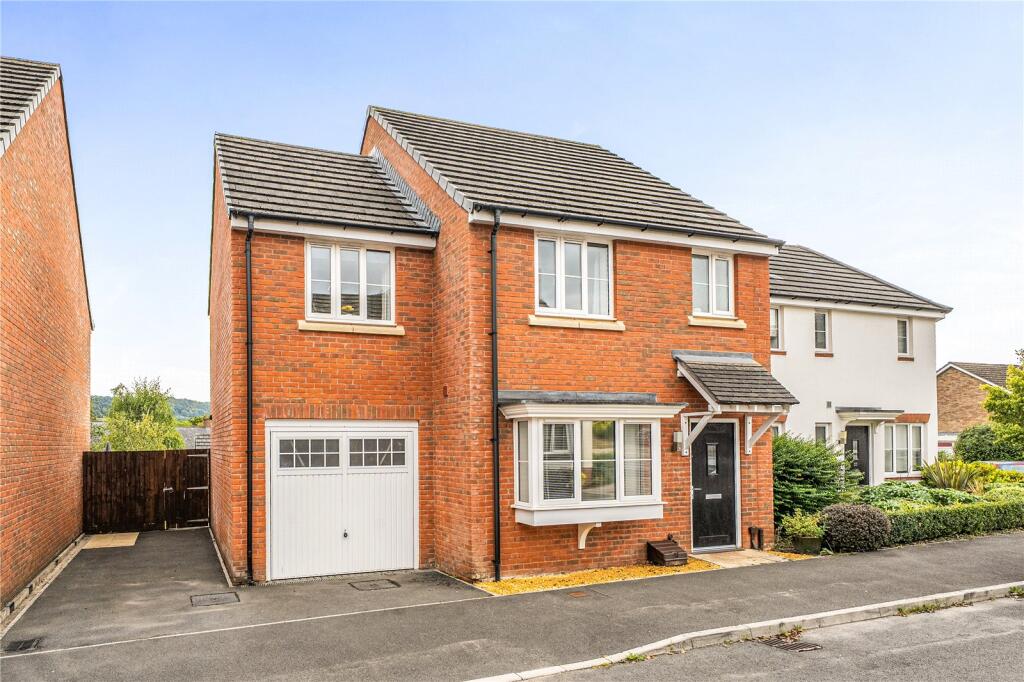
House for sale
Newport, Monmouth
4 bedrooms·2 bathrooms
389.331 €
Listed Sep 3, 2026
About this listing
An exceptionally well-maintained detached four-bedroom family home, built just 14 years ago, occupying a generous level plot with a beautifully positioned south-facing rear garden enjoying far-reaching views across the surrounding countryside. Thoughtfully designed for modern living, the property benefits from a spacious conservatory overlooking the garden, an ensuite shower room to the main bedroom and a convenient ground floor cloakroom. Further features include a substantial 18’1 x 8’8 ft deep garage and driveway parking to the side, providing ample space for several vehicles. This modern home combines contemporary comfort with a desirable edge of Monmouth location, ideal for growing families.
Situation
Situated in an established and quiet cul-de-sac on the edge of this modern development, the property offers a quiet location within walking distance of a local shop and post office with fantastic views to the front. Excellent motorway links via A40 to Cardiff, Bristol and M50. Monmouth town centre is less than one mile away, which provides a comprehensive range of amenities with a wide range of shops and excellent schools, both junior and senior including the Haberdashers' Monmouth School and Monmouth Comprehensive. There is a post office/shop and primary school within walking distance of the property and a bus link which takes you into Monmouth town.
Accommodation
The Entrance Hallway offers a useful space for coat hooks with quality laminate flooring throughout. Doorway leads into a Ground Floor WC with modern wash hand basin, w.c., tiled splashbacks and downlighters. The Sitting Room has a deep window ledge to the front and a useful understairs storage cupboard with a continuation of laminate flooring. A turned staircase leads to the first floor and landing area.
---
The open plan Kitchen / Dining Area is welcoming and light filled with a pleasant rear aspect overlooking the garden. It is fitted with an electric oven, hob and an extractor fan over. There is space for an upright fridge, dishwasher and washing machine. Double doors lead out to the Conservatory which is brick built with glazed windows to three sides, it is fitted with electricity and a radiator with double doors leading to the garden.
First Floor
The first-floor Landing is spacious, with a deep storage/airing cupboard and access hatch to the loft space. The Master Bedroom is a light filled double room with double fitted mirrored wardrobes and loft hatch to ceiling. The modern Ensuite Shower Room has a walk-in double shower, wash hand basin, w.c., extractor fan and rear facing window.
---
Bedroom is a light filled double room with double fitted mirrored wardrobes and loft hatch to ceiling. The modern Ensuite Shower Room has a walk-in double shower, wash hand basin, w.c., extractor fan and rear facing window.
Outside
Standing on a larger plot than similar neighbouring homes, with a slightly elevated rear orientation. The rear of the house benefits from a south facing sunny orientation with a low maintenance private garden. There is a large, paved patio area which is fenced to the perimeter and gateway access to the front and the driveway. A couple of steps down from the patio is a further level garden area with a shed for storage
---
The Garage to the front of the house is conveniently adjacent to the house with an up and over door to the front, benefitting from electricity. To the side of the house is a tarmacked driveway offering space for at least two cars.
General
All Mains Services, Double Glazed Throughout
EPC
Band C
Local Authority
Monmouthshire County Council
Viewing
Strictly by appointment with the Agents: David James
What's included
Garden
Parking
Key Stats
Key Stats
TypeDetached house
Bedrooms4
Bathrooms2
HeatingAsk Agent
Location
Map loading soon
Neighborhood data on demand
Nearby essentials will load when this section comes into view.
Listed on
Mortgage calculator
Estimated monthly payment
1.928 €/mo
Down payment10 % · 38.933 €
38.933 €350.398 € loan
Term
Total repayable578.337 €
Interest rate4.40 %
Representative estimate · Landomo is not a mortgage broker. · Rates updated April 2026