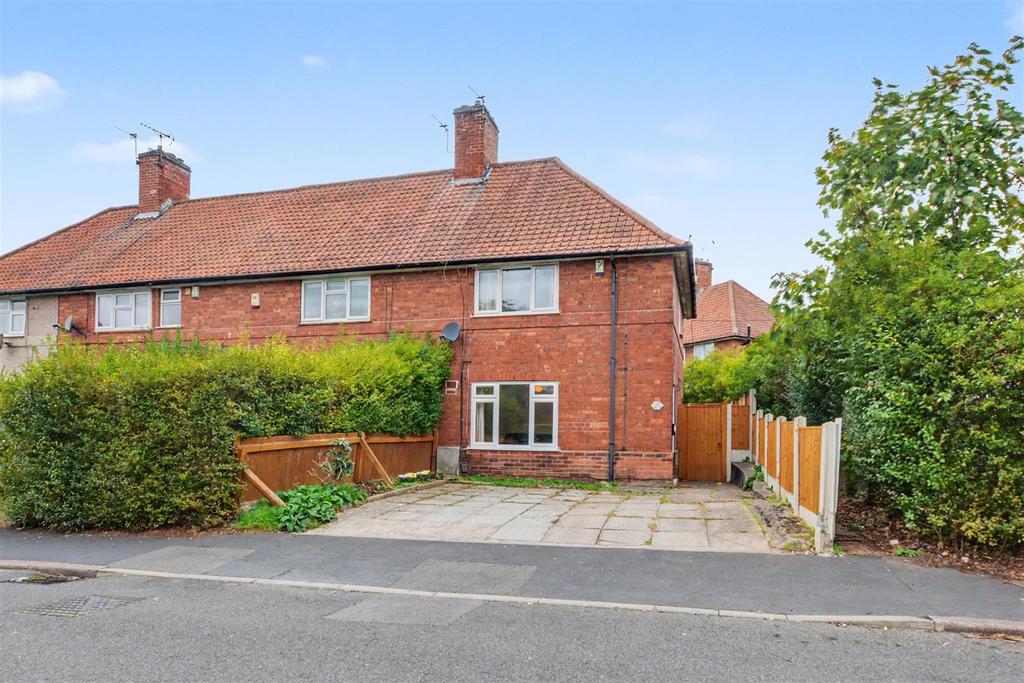
House for sale
Nottingham, Lenton Abbey
2 bedrooms
214.964 €
Listed Nov 8, 2026
About this listing
A well-proportioned two-bedroom end-terrace house with the benefit of off-road parking and a low-maintenance rear garden, well placed for local shops, schools, transport links, The University of Nottingham and Queens Medical Centre. This end-terrace house on Olton Avenue presents an excellent opportunity for both first-time buyers and investors alike. The property boasts a well-proportioned reception room, perfect for entertaining guests or enjoying quiet evenings at home. With two comfortable bedrooms, this residence offers ample space for a small family or individuals seeking a peaceful retreat. The bathroom is conveniently located, ensuring ease of access for all occupants. One of the notable features of this property is the parking space available, a valuable asset in this desirable neighbourhood. Additionally, the absence of a chain means a smoother transition for prospective buyers, allowing for a quicker move-in date. This home is ideally situated, providing easy access to local amenities and transport links, making it a practical choice for those who wish to explore the vibrant city of Nottingham. Whether you are looking to settle down or invest in a promising property, this end-terrace house on Olton Avenue is certainly worth considering. Entrance Hall - UPVC double glazed entrance door, stairs to the first floor and door to the lounge. Lounge - 4.21m x 3.35m (13'9" x 10'11" ) - Laminate flooring, UPVC double glazed window to the front, electric fire with Adam-style mantle, radiator and doors to the kitchen diner. Kitchen Diner - 5.13m x 2.58m (16'9" x 8'5" ) - Fitted with a range of wall, base and drawer units, work-surfaces, sink with drainer and a mixer tap, space for a cooker and fridge freezer, plumbing for a washing machine, UPVC double glazed window to the rear a double glazed window to the rear, radiator, understairs storage cupboard and UPVC double glazed door to the rear garden. First Floor Landing - UPVC double glazed window to the side, loft-hatch and doors to the bathroom and two-bedrooms. Bedroom One - 4.17m x 2.95m (13'8" x 9'8" ) - Laminate flooring, large built-in storage cupboard, UPVC double glazed window to the front and radiator. Bedroom Two - 3.05m x 2.59m (10'0" x 8'6" ) - Laminate flooring, UPVC double glazed window to the rear, built-in storage cupboard and radiator. Bathroom - Incorporating a three-piece suite comprising panelled bath with electric shower over, wash-hand basin inset to vanity unit, WC, tiled splashbacks, radiator, double glazed window to the rear and extractor fan. Outside - To the front of the property you will find a driveway providing off-road parking, stocked borders and side access leading to low-maintenance court-yard style patio garden with a storage shed and fence boundaries. A well-proportioned two-bedroom end-terrace house with the benefit of off-road parking and a low-maintenance rear garden.
Bedrooms2
Location
Map loading soon
Neighborhood data on demand
Nearby essentials will load when this section comes into view.
Listed on
Mortgage calculator
Estimated monthly payment
1.064 €/mo
Down payment10 % · 21.496 €
21.496 €193.468 € loan
Term
Total repayable319.322 €
Interest rate4.40 %
Representative estimate · Landomo is not a mortgage broker. · Rates updated April 2026