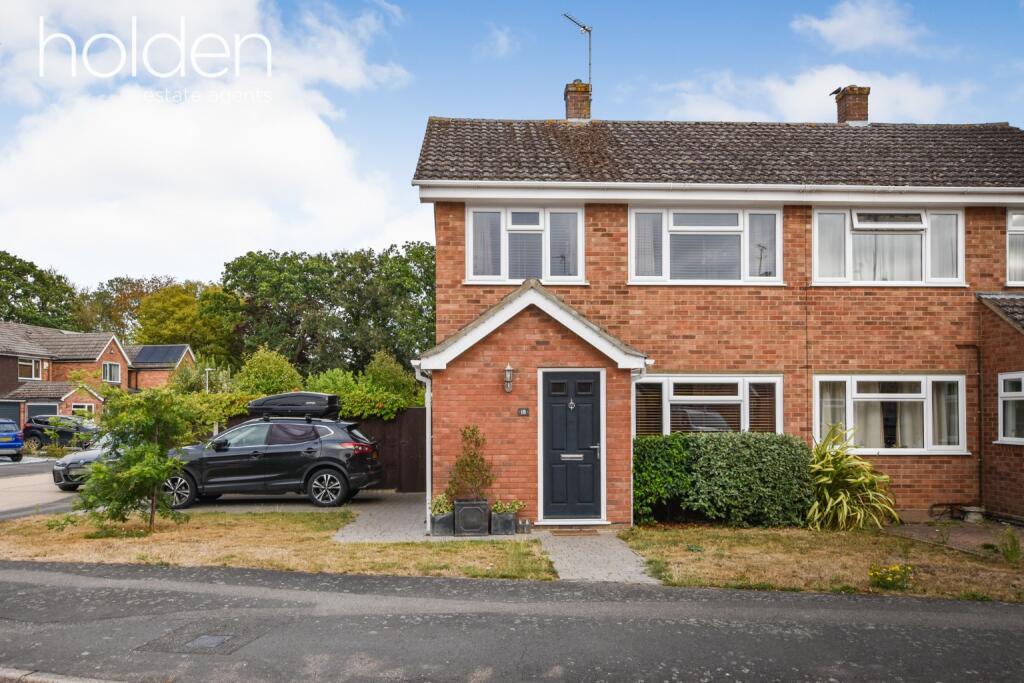
House for sale
Colchester, Layer-de-la-Haye
3 bedrooms·2 bathrooms
436.987 €
Listed Sep 5, 2026
About this listing
Located within the highly desirable village of Layer-de-la-Haye, this much-improved three-bedroom semi-detached home presents an excellent opportunity for families seeking a blend of modern living and future potential. Occupying a generous corner plot, the property offers scope for further extension, subject to the necessary planning consents, making it a versatile and appealing home.
Upon entering, you are welcomed by a practical entrance porch, complete with a convenient ground floor WC. The heart of the home is a good-sized open-plan living room, which flows seamlessly into a versatile playroom or formal dining area, providing flexible accommodation for both everyday family life and entertaining.
The modern fitted kitchen features contemporary units and opens directly into a substantial garden room. Formerly a conservatory, this impressive space has been thoughtfully upgraded with a solid roof, insulation and two skylights, creating a comfortable and usable area throughout the year. With ample space for a large dining table, it is ideal for family meals and social gatherings, while doors provide direct access to the rear garden.
The first floor commences with a generous landing complemented by a large airing cupboard and access to the part boarded loft via pull down ladders. This floor further comprises three well-proportioned bedrooms, providing comfortable accommodation for the whole family. The principal bedroom benefits from built-in wardrobes, offering excellent storage, while a well-appointed family bathroom serves the remaining accommodation.
Externally, the property occupies a particularly generous plot. The well-maintained front garden incorporates driveway parking, with potential to create additional parking space if required. To the rear, the generous garden provides a private outdoor space, ideal for children to play, entertaining, or al fresco dining.
A side door provides convenient access to the garage, which is complemented by an additional driveway to the rear, offering further off-road parking.
Situated within this sought-after village, the property enjoys a strong sense of community and is conveniently positioned close to a highly regarded primary school, making it an ideal choice for families. Layer-de-la-Haye offers the appeal of peaceful village living whilst remaining well connected to Colchester and its wider range of amenities.
With its improved accommodation, generous corner plot, flexible living space and excellent potential for further development, this is a home that offers both immediate enjoyment and exciting possibilities for the future.
Accommodation with approximate room measurements:
Ground Floor
Porch
Ground Floor WC
Living Room: 13'3" x 12'8" (4.04m x 3.87m)
Play Room: 10'3" x 7'10" (3.12m x 2.38m)
Kitchen: 10'3" x 8'2" (3.12m x 2.49m)
Dining / Garden Room: 16'3" x 9'2" (4.95m x 2.80m)
First Floor
Landing
Bedroom One: 10'4" x 9'6" (3.16m x 2.90m)
Bedroom Two: 10'10" x 8'0" (3.30m x 2.44m)
Bedroom Three: 8'3" x 6'10" (2.51m x 2.08m)
Bathroom
Outside
Front Garden
Driveway Parking
Rear Garden
Driveway and Garage to Rear (Garage measures 16'6'' x 8'5'')
Agents Disclaimer
We endeavour to make our sales particulars accurate and reliable, however, they do not constitute or form part of an offer or any contract and none is to be relied upon as statements of representation or fact. Any services, systems and appliances listed in this specification have not been tested by us and no guarantee as to their operating ability or efficiency is given. All measurements have been taken as a guide to prospective buyers only and are not precise. Please be advised that some of the particulars may be awaiting vendor approval. If you require clarification or further information on any points, please contact us, especially if you are traveling some distance to view. Fixtures and fittings other than those mentioned are to be agreed with the seller.
Anti-Money Laundering (AML) Compliance
In accordance with UK Anti-Money Laundering regulations, Holden are legally required to verify the identity of all purchasers before a property transaction can proceed.
To assist with this process, we use an independent verification provider who carries out the necessary identification checks on our behalf. A verification fee of £30 per purchaser (including VAT) will apply.
These checks must be completed and successfully verified before we are able to progress with the purchase.
Third Party Referrals
From time to time we may suggest local professionals such as solicitors, mortgage advisers or other property specialists who may assist with your move.
Where a recommendation is made, it is based on our experience of working with those companies. In some cases, Holden may receive a referral fee of up to £150 should you choose to use their services.
You are under no obligation to use any recommended provider and are free to select any professional of your choice.
What's included
Parking
Key Stats
Key Stats
TypeSemi-detached house
Bedrooms3
Bathrooms2
HeatingDouble Glazing, Gas Central
Location
Map loading soon
Neighborhood data on demand
Nearby essentials will load when this section comes into view.
Listed on
Mortgage calculator
Estimated monthly payment
2.164 €/mo
Down payment10 % · 43.699 €
43.699 €393.288 € loan
Term
Total repayable649.128 €
Interest rate4.40 %
Representative estimate · Landomo is not a mortgage broker. · Rates updated April 2026