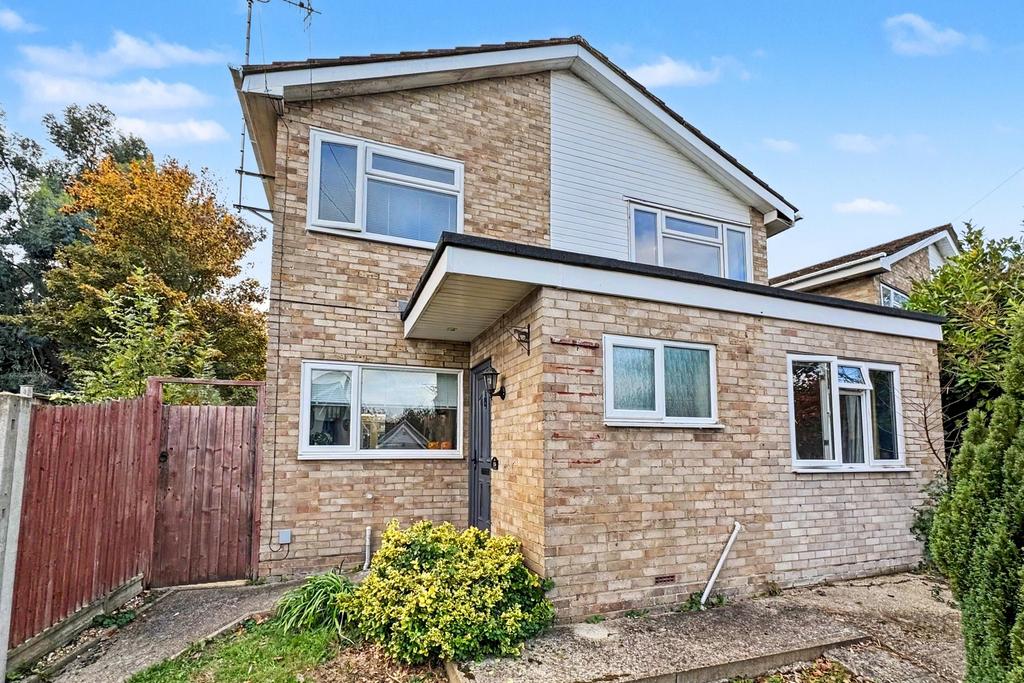
House for sale
Southampton
4 bedrooms·1 bathroom
689.324 €
Listed Nov 4, 2026
About this listing
Generously sized 4/5 bedroom detached house with driveway parking. A spacious four/five bedroom detached house located in the sought after location of Stoneham. The ground floor accommodation comprises a cloakroom, a sizeable living room filled with plenty of natural light, a modern open plan kitchen dining room with storage cupboards, a bright and airy conservatory with access to the garden and versatile room which could be a further reception room, bedroom, home office or children's playroom. Upstairs there are four well proportioned bedrooms with two of the bedrooms boasting built in wardrobes and one has a Juliet balcony with a view of the garden. Finally there is a neutral three piece family bathroom with a shower over bath. Externally there is a good sized garden which is laid to patio for outdoor furniture and the rest is grass. The property is located in a secluded cul-de-sac and offers the benefit of no forward chain, gas central heating and driveway parking to the front. Stoneham offers excellent access to local amenities, schools, and green spaces, while also being ideally positioned for commuters. Additionally, there is easy access to major road links, including the M27 and M3, as well as nearby public transport options. The property could be ideally suited to a family. Additional Information Tenure: Freehold Parking: Driveway Utilities: Mains Gas Mains Electricity Mains Water - Metered Drainage: Mains Broadband: Refer to Ofcom website Mobile Signal: Refer to Ofcom website Flood Risk: Check long term flood risk Council Tax Band: E VIEWING Strictly through the vendors agents GOADSBY OPENING HOURS MON - FRI 9:00AM - 5:30PM, SAT 9:00AM - 4:00PM DRAFT DETAILS We are awaiting verification of these details by the seller(s). ALL MEASUREMENTS QUOTED ARE APPROX. AND FOR GUIDANCE ONLY. THE FIXTURES, FITTINGS & APPLIANCES HAVE NOT BEEN TESTED AND THEREFORE NO GUARANTEE CAN BE GIVEN THAT THEY ARE IN WORKING ORDER. YOU ARE ADVISED TO CONTACT THE LOCAL AUTHORITY FOR DETAILS OF COUNCIL TAX. PHOTOGRAPHS ARE REPRODUCED FOR GENERAL INFORMATION AND IT CANNOT BE INFERRED THAT ANY ITEM SHOWN IS INCLUDED. These particulars are believed to be correct but their accuracy cannot be guaranteed and they do not constitute an offer or form part of any contract. Solicitors are specifically requested to verify the details of our sales particulars in the pre-contract enquiries, in particular the price, local and other searches, in the event of a sale. Should your offer on this property be accepted, a Buyer Compliance Administration Fee of £42 including VAT per purchaser will be payable. This fee covers the cost of the identity verification and compliance checks that we are required to undertake under UK Anti-Money Laundering Regulations before the transaction can proceed and is non refundable. VIEWING Strictly through the vendors agents Goadsby
TypeDetached house
Bedrooms4
Bathrooms1
HeatingAsk Agent
Location
Map loading soon
Neighborhood data on demand
Nearby essentials will load when this section comes into view.
Mortgage calculator
Estimated monthly payment
3.413 €/mo
Down payment10 % · 68.932 €
68.932 €620.392 € loan
Term
Total repayable1.023.966 €
Interest rate4.40 %
Representative estimate · Landomo is not a mortgage broker. · Rates updated April 2026