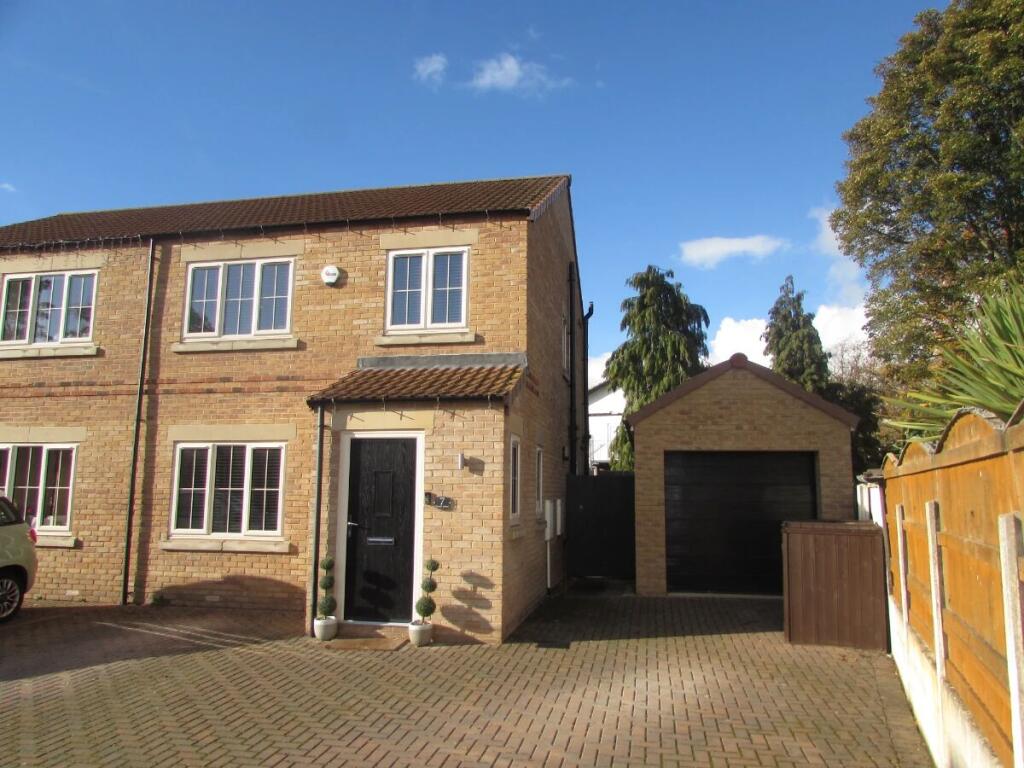
House for sale
Doncaster, Edenthorpe
3 bedrooms·1 bathroom
281.111 €
Listed Nov 5, 2026
About this listing
Finished to an excellent standard, the property boasts a superb kitchen diner, a master bedroom with en-suite facilities and an attractive, low-maintenance rear garden. The heart of this impressive home is undoubtedly the stunning kitchen diner, featuring a striking combination of cream and navy cabinetry, complemented by a central island which provides both additional workspace and a sociable focal point. Bi-folding doors open out onto the rear garden, allowing natural light to flood the room and creating a seamless connection between indoor and outdoor living perfect for entertaining family and friends. The accommodation continues to impress with three well-proportioned bedrooms, including a master bedroom benefiting from its own private en-suite shower room. A convenient ground-floor WC adds further practicality to this thoughtfully designed family home. Externally, the property is equally appealing. To the front, a smart block-paved driveway provides off-road parking for two vehicles and leads to a garage fitted with an electrically operated up-and-over door. The garage also incorporates a useful utility area with space for a washing machine and tumble dryer. To the rear, the beautifully landscaped garden has been designed with both relaxation and ease of maintenance in mind, featuring artificial lawn and attractive York stone paving creating an inviting outdoor space to enjoy throughout the year. Combining contemporary style with everyday practicality, this superb home is ready to move straight into and is sure to appeal to a wide range of buyers. Early viewing is highly recommended to fully appreciate everything this fantastic property has to offer.
Entrance Porch (4'9 x 3'5)
A welcoming entrance porch provides an inviting first impression and access to the ground-floor accommodation, setting the tone for the beautifully presented interiors found throughout the property.
Living Room (17'4 x 14'8)
A beautifully presented and inviting living room, providing a comfortable space in which to relax and unwind. Offering a welcoming atmosphere, this room is ideal for both everyday family living and entertaining guests.
Kitchen / Diner (17'4 x 12'4)
Undoubtedly one of the standout features of this impressive home is the stunning contemporary kitchen diner, beautifully appointed with a striking combination of cream and navy fitted units, providing an abundance of storage and worktop space. The kitchen benefits from a comprehensive range of integrated appliances, including a fridge freezer, dishwasher, oven, hob and extractor hood, ensuring a sleek and streamlined finish.
WC (4'2 x 4'2)
A convenient and stylishly appointed ground-floor cloakroom, fitted with WC facilities and a contemporary chrome heated towel radiator. A practical addition to the home, ideal for family living and visiting guests.
Master Bedroom With En-Suite (11'7 x 11'5)
A beautifully presented master bedroom offering a relaxing and comfortable retreat. The room benefits from fitted wardrobes, providing excellent storage whilst maintaining a streamlined appearance. The added luxury of a private en-suite shower room makes this an ideal principal bedroom.
En-Suite
Serving the master bedroom, the private en-suite provides additional convenience and comfort, creating a practical and desirable feature of this lovely family home.
Bedroom Two (11'4 x 9'11)
A further well-presented and generously proportioned bedroom, benefiting from fitted wardrobes which provide useful storage space. This versatile room would make an ideal double bedroom, guest room or children's bedroom.
Bedroom Three (8'0 x 7'7)
A beautifully maintained third bedroom, offering flexible accommodation to suit a variety of needs. Ideal as a child's bedroom, nursery, guest room or home office, making it a valuable addition to this versatile family home.
Bathroom (6'9 x 6'4)
The well-appointed family bathroom offers a stylish and practical space, featuring a wash hand basin set within a contemporary vanity unit, providing useful storage and a neat, modern finish. A chrome heated towel radiator adds a further touch of style and comfort, complementing the overall presentation of the room.
Garage / Utility
The property benefits from a garage fitted with an electrically operated up-and-over door, providing convenient access. Within the garage is a dedicated utility area with space for both a washing machine and tumble dryer, keeping laundry appliances separate from the main kitchen and providing a practical solution for everyday household needs.
Outside
To the front of the property is an attractive block-paved driveway, providing off-road parking for two vehicles. The driveway offers a smart and welcoming approach to the home and leads directly to the garage. The beautifully landscaped rear garden has been thoughtfully designed to provide an attractive yet low-maintenance outdoor space. Featuring artificial grass and elegant York stone paving, the garden offers the perfect setting for outdoor dining, entertaining or simply relaxing during the warmer months. With direct access from the kitchen diner through the bi-folding doors, the garden becomes a natural extension of the living accommodation, creating a fantastic space for modern indoor-outdoor living.
What's included
Garden
Parking
TypeSemi-detached house
Bedrooms3
Bathrooms1
HeatingAsk Agent
Location
Map loading soon
Neighborhood data on demand
Nearby essentials will load when this section comes into view.
Listed on
Mortgage calculator
Estimated monthly payment
1.392 €/mo
Down payment10 % · 28.111 €
28.111 €253.000 € loan
Term
Total repayable417.580 €
Interest rate4.40 %
Representative estimate · Landomo is not a mortgage broker. · Rates updated April 2026