House for sale
Preston
3 bedrooms·2 bathrooms
378.876 €
Listed Sep 15, 2026
About this listing
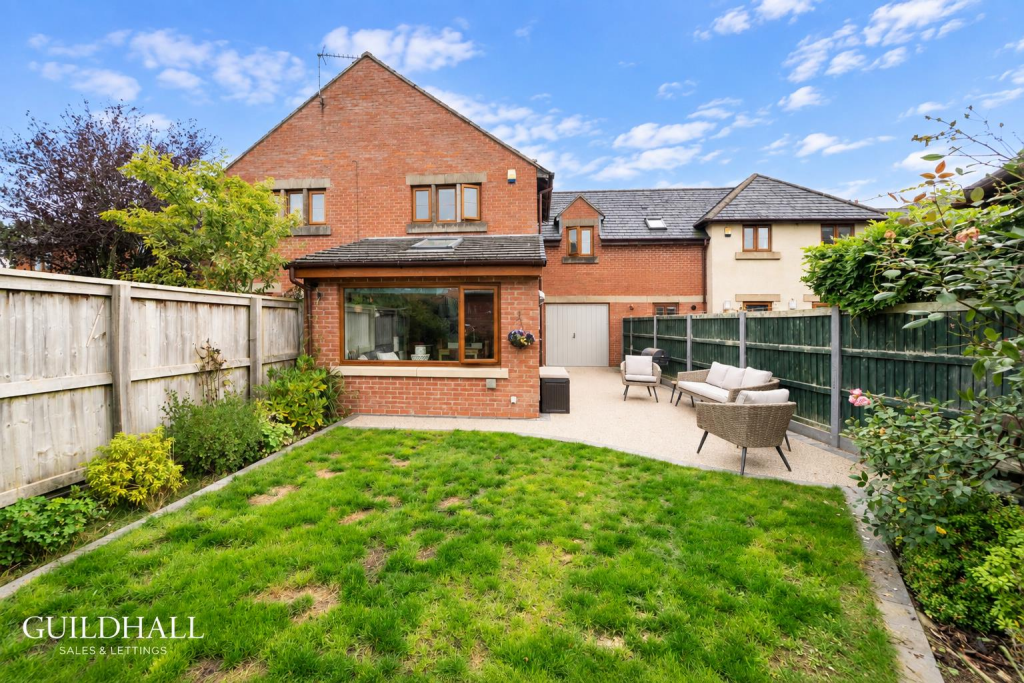
Nestled in the charming area of Wardle Court, Whittle-Le-Woods, Chorley, this delightful family home is ready for you to move in and make it your own. With a warm and inviting atmosphere, this property boasts two cosy reception rooms, perfect for both relaxation and entertaining guests.
The heart of the home is a spacious fitted kitchen, complete with a range cooker, which seamlessly opens into a sun room, allowing natural light to flood the space. For added convenience, there is a downstairs w/c, making it ideal for family living. Upstairs, you will find three well-proportioned bedrooms. The main bedroom features its own ensuite, providing a private sanctuary for the homeowners. The second bedroom is another generous double, while the third bedroom can serve as a single room or a home office, catering to your personal needs. Completing the upper floor is a fitted three-piece bathroom suite, ensuring comfort for all family members. Outside, the property boasts a sunny rear garden, perfect for enjoying the warmer months, along with off-street parking and access to the garage / boot room for your convenience.
This beautiful family home is situated in a lovely location, making it an ideal choice for those seeking a peaceful yet connected lifestyle. Don’t miss the opportunity to view this wonderful property.
*To comply with the Money Laundering, Terrorist Financing and Transfer of Funds (Information on the Payer) Regulations 2017, when an offer is accepted, all legal purchasers will be required to complete an anti-money laundering and ID check. Our partner, Thirdfort, will carry out the initial checks on our behalf. The individual cost is £75 inclusive of VAT and will be charged before the offer can be officially accepted.
Ground Floor -
Lounge - 4.01 x 3.44 (13'1" x 11'3") -
Kitchen Diner - 4.37 x 3.44 (14'4" x 11'3") -
Sun Room - 2.58 x 3.44 (8'5" x 11'3") -
Ground Floor Wc -
First Floor -
Bedroom One - 4.07 x 3.56 (13'4" x 11'8") -
En Suite - 1.45 x 2.62 (4'9" x 8'7") -
Bedroom Two - 3.48 x 2.62 (11'5" x 8'7") -
Bedroom Three - 2.88 x 3.44 (9'5" x 11'3") -
Bathroom -
What's included
Garden
Parking
Key Stats
Key Stats
TypeSemi-detached house
Bedrooms3
Bathrooms2
Energy ClassD
HeatingAsk Agent
Location
Map loading soon
Neighborhood data on demand
Nearby essentials will load when this section comes into view.
Listed on
Mortgage calculator
Estimated monthly payment
1.876 €/mo
Down payment10 % · 37.888 €
37.888 €340.988 € loan
Term
Total repayable562.806 €
Interest rate4.40 %
Representative estimate · Landomo is not a mortgage broker. · Rates updated April 2026