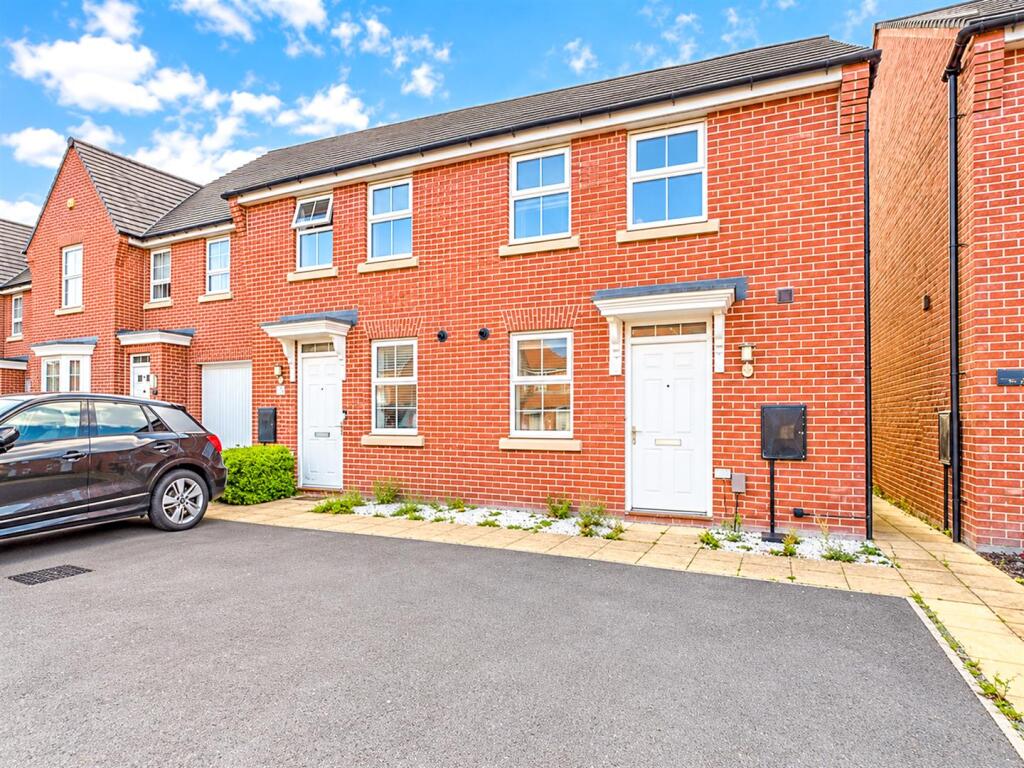
House for sale, 63 m²
South Derbyshire, Findern
3 bedrooms·1 bathroom
301.854 €
4.792 €/m²
Listed Oct 7, 2026
About this listing
This is a well-presented, modern, three bedroom, semi-detached home built by David Wilson Homes.
The property is sold with the benefit of no upper chain and is double glazed and gas central heated. The accommodation comprises entrance hall, fitted guest cloakroom, lounge/dining room to rear, kitchen, three first floor bedrooms and a bathroom.
The property benefits from a two car driveway and an enclosed lawn garden to the rear.
The Location - The property's location gives easy access to a primary school, a selection of shops on the estate, a further range of amenities in Heatherton Village and Littleover village centre, John Port secondary school and there is easy access to excellent transport links.
Accommodation -
Ground Floor -
Hallway - 3.04 x 1.11 (9'11" x 3'7") - A panelled entrance door provides access to hallway with central heating radiator and staircase to first floor.
Fitted Guest Cloakroom - 1.68 x 0.94 (5'6" x 3'1") - Appointed with a low flush WC, wash handbasin, central heating radiator and double glazed window to front.
Kitchen - 3.03 x 2.05 (9'11" x 6'8") - Comprising wood grain effect worktops with matching upstands, inset sink unit with mixer tap, fitted base cupboards and drawers, complementary wall mounted cupboards (one of which houses the boiler), four plate gas hob with built-in oven beneath and appliance space suitable for fridge freezer, dishwasher and washing machine.
Lounge/Dining Room - 4.68 x 4.36 (15'4" x 14'3") - Having a central heating radiator, understairs storage cupboard, TV point and French doors to rear garden.
First Floor Landing - 1.54 x 1.39 (5'0" x 4'6") - A semi-galleried landing with access to loft space.
Bedroom One - 4.25 x 2.53 (13'11" x 8'3") - With central heating radiator, TV aerial point, storage cupboard and two double glazed windows to front.
Bedroom Two - 3.22 x 2.39 (10'6" x 7'10") - Having a central heating radiator and double glazed window to rear.
Bedroom Three - 3.01 x 1.87 (9'10" x 6'1") - With central heating radiator and double glazed window to rear.
Bathroom - 1.87 x 1.87 (6'1" x 6'1") - Appointed with a low flush WC, pedestal wash handbasin, panelled bath with shower over and chrome towel radiator.
Outside - To the rear of the property is an enclosed lawn garden and to the front is a double width driveway.
Estate Management Fees - Please note, we have been informed by the vendor that there is an annual estate service charge of £176.21. Should you proceed with the purchase of this property this must be verified by your solicitor.
Council Tax Band C -
What's included
Garden
Parking
TypeSemi-detached house
Living Area63 m²
Bedrooms3
Bathrooms1
HeatingGas Central
MunicipalitySouth Derbyshire
Location
Map loading soon
Neighborhood data on demand
Nearby essentials will load when this section comes into view.
Listed on
Mortgage calculator
Estimated monthly payment
1.495 €/mo
Down payment10 % · 30.185 €
30.185 €271.669 € loan
Term
Total repayable448.394 €
Interest rate4.40 %
Representative estimate · Landomo is not a mortgage broker. · Rates updated April 2026