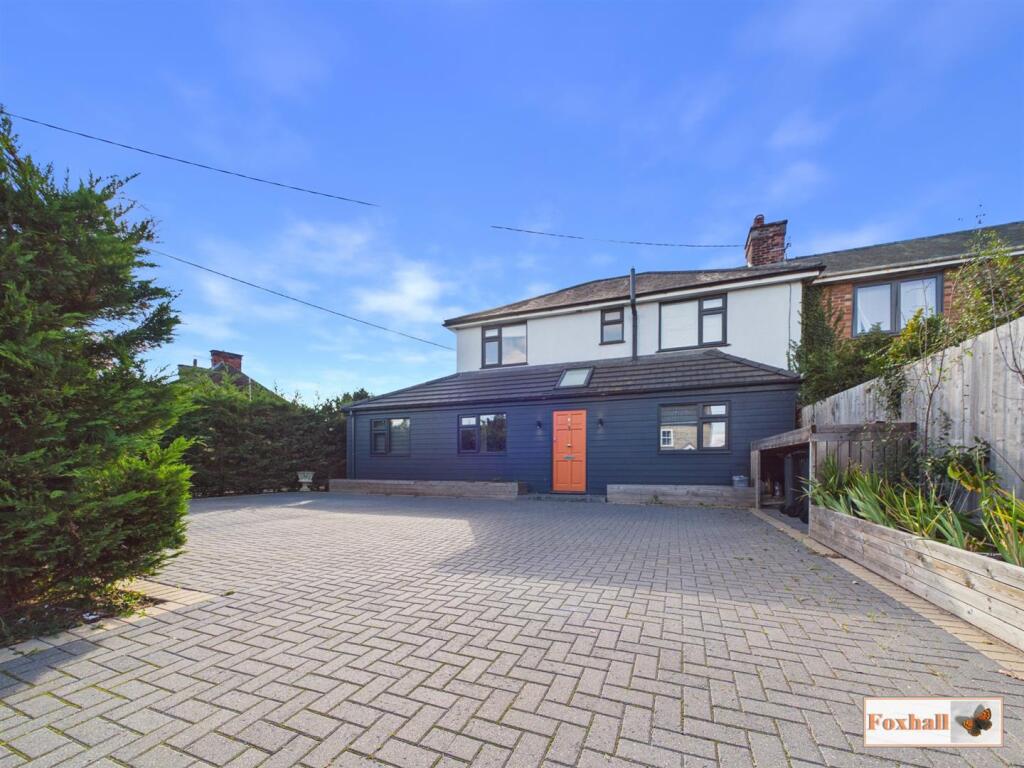
House for sale
Mid Suffolk, Woolpit Green, Woolpit
4 bedrooms·2 bathrooms
479.444 €
Listed Oct 9, 2026
About this listing
NO ONWARD CHAIN - POPULAR VILLAGE LOCATION - SEMI DETACHED HOUSE WELL PRESENTED THROUGHOUT - FOUR / FIVE BEDROOMS - EN-SUITE AND TWO SEPARATE BATHROOMS - EXTENDED LARGE KITCHEN / DINING AREA - LOUNGE AND THIRD RECEPTION ROOM (COULD BE USED AS FIFTH BEDROOM) - OFF ROAD PARKING FOR FIVE CARS COMFORTABLY - OUTH-WESTERLY FACING LOW MAINTENANCE GARDEN - COUNCIL TAX BAND - C
***Foxhall Estate Agents*** are excited to offer this immaculately presented four/five bedroom extended semi-detached house with no onward chain in the popular picturesque village of Woolpit.
The property benefits from a welcoming entrance hall, lounge, third reception room/bedroom five, ground floor four piece bathroom, large kitchen/dining/sitting area with a modern fitted kitchen, plenty of storage, utility room, cloakroom W.C., four bedrooms, first floor family bathroom and a en-suite shower room, off road parking for five cars comfortably via a block paved driveway and a fully enclosed south-westerly low maintenance rear garden.
The popular compact picturesque village of Woolpit offer amenities such as The Bull Inn Public house, a popular Tea room and noodle bar, St Marys Church , Woolpit health centre, Woolpit museum, local bus links, primary school (subject to availability) and easy access to the A14 linking you to nearby towns.
In the value's opinion with the property being immaculately presented and offering ample accommodation an early internal viewing is advised.
Front Garden - Partly enclosed via panel fencing, conifer hedges, off road parking for five cars comfortably, raised flower beds, bin storage and external lighting.
Entrance Hall - two double glazed windows facing the front, Velux skylight, coving, spotlights, tile flooring, half panelled walls, two modern floor to ceiling radiators, storage cupboard, access to the lounge, door accessing the stairs, door to the third reception room and open access to to the open plan kitchen/Diner.
Lounge - 5.32 x 3.98 (17'5" x 13'0") - Hardwood flooring, spotlights, coving, panelling, built in shelving, a feature beam and a door leading into the kitchen/diner.
Kitchen / Diner - 4.27 x 7.07 (14'0" x 23'2") - The kitchen comprises of two double glazed VELUX skylights, double glazed window and double glazed French style doors facing the rear. Base level units with separate storage area, space for a fridge freezer, integrated dishwasher space, large double range master oven with a range master cooker hood above, single sink bowl and drainer unit with a mixer tap over, fully tiled walls, hardwood flooring, spotlights, plenty of storage and doors leading the lounge and utility room. The dining area features spotlights, coving, panelled wall, built in feature wall seating area and hardwood flooring.
Utility Room - Double glazed Window facing the rear, base level units, work surface, stainless steel single sink bowl and drainer unit with a mixer tap over, space for a fridge, plumbing for a washing machine, wall mounted BAXI main eco combi boiler, tiled splashback and flooring, radiator and a door to the cloakroom W.C.
Cloakroom W.C. - extractor fan, access to the loft, radiator, low flush W.C., vanity wash basin with a mixer tap over, fully tiled walls and flooring.
Third Reception Room / Bedroom Five - 5.00m x 2.74m (16'5" x 9'0") - Double glazed window facing the front, coving, spotlights, fully panelled walls, carpet flooring, modern fitted radiator and a door leading to the ground floor bathroom.
Ground Floor Bathroom - 3.22 x 1.66 (10'6" x 5'5" ) - Double glazed VELUX window, stainless steel heated towel rail, panel bath with mixer taps, vanity wash basin with mixer tap over, low flush W.C., separate shower cubicle with a spotlight, extractor fan, fully tiled walls and flooring and two feature lights.
Landing - Half panelled walls, access to the loft, storage cupboard and doors leading to bedrooms one, two, three, four and the bathroom.
Bedroom One - 4.47 x 2.88 (14'7" x 9'5") - Double glazed windows facing both the front and side of the property, two built in wardrobes, spotlight, radiator and a secret door to the en-suite.
En-Suite - Double glazed obscure window facing the rear, spotlights, stainless steel heated towel rail, low flush W.C., vanity wash basin with a mixer tap over, large double step in shower cubicle and fully tiled walls.
Bedroom Two - 3.47 x 2.51 (11'4" x 8'2") - Double glazed window facing the rear, high picture rails and a radiator.
Bedroom Three - 3.02m x 2.57m (9'11" x 8'5") - Double glazed window facing the front, high picture rails and a radiator.
Bedroom Four - 2.46 x 2.56 (8'0" x 8'4" ) - Double glazed window facing the rear, high picture rails and a radiator.
Family Bathroom - 2.26m x 2.21m (7'5" x 7'3") - Double glazed obscure window facing the front, spotlights, extractor fan, built in tiled shelving, panel bath with mixer taps and shower attachment, low flush W.C., vanity wash basin with a mixer tap, stainless steel heated towel rail and fully tiled walls.
Rear Garden - South-westerly facing rear garden fully enclosed by panel fencing, raised flower bed boarders, mostly laid with artificial grass, large patio area with a pergola across the back of the whole property giving space for entertaining, and alfresco dining, outdoor kitchen area with a butler sink and fully tiled worktops, large shed, outdoor tap and a gate to the side giving access to the road.
Agents Notes - Tenure - Freehold
Council Tax band - C
What's included
Garden
Parking
TypeSemi-detached house
Bedrooms4
Bathrooms2
HeatingGas Central
MunicipalityMid Suffolk
Location
Map loading soon
Neighborhood data on demand
Nearby essentials will load when this section comes into view.
Listed on
Mortgage calculator
Estimated monthly payment
2.374 €/mo
Down payment10 % · 47.944 €
47.944 €431.500 € loan
Term
Total repayable712.197 €
Interest rate4.40 %
Representative estimate · Landomo is not a mortgage broker. · Rates updated April 2026