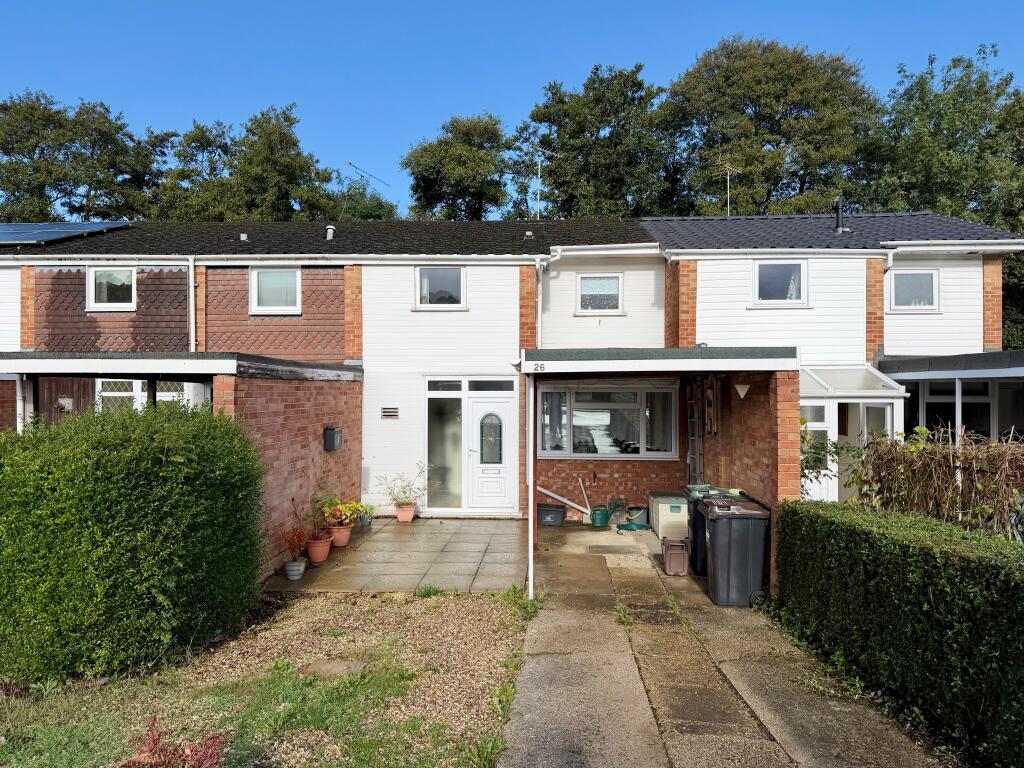
House for sale, 68 m²
Southampton
3 bedrooms·1 bathroom
308.711 €
4.540 €/m²
Listed Oct 14, 2026
About this listing
ENTRANCE HALL UPVC glazed front door with glazed side panel, radiator, understairs cupboard, opening to:
LOUNGE/DINER c.5.59m x 3.23m (18’ x 10’7”). Radiator, brick built fireplace, hatch to kitchen, UPVC sliding doors to rear, rear aspect window.
KITCHEN c.3.35m x 2.46m (11’ x 8’1”). Range of base units with cupboards and drawers, ‘Bush’ automatic washing machine, ‘Russell Hobbs’ oven and gas hob with extractor fan over, fridge/freezer, tiled surround, worktops, stainless steel 1.5 bowl sink unit, range of wall cupboards, ‘Swan’ fridge/freezer, radiator, front aspect window.
LANDING Airing cupboard housing ‘Vaillant’ combination boiler. Hatch to loft space.
BEDROOM 1 c.3.51m x 2.64m (11’6” x 8’8”). Radiator, rear aspect window.
BEDROOM 2 c.3.51m x 2.64m (11’5” x 8’8”). Radiator, built in wardrobes, rear aspect window.
BEDROOM 3 c.2.74m x 2.03m (9’ x 6’8”). Radiator, front aspect window.
BATHROOM WC, pedestal wash hand basin, panelled bath with plumbed in shower, fully tiled walls, radiator, front aspect window.
OUTSIDE
FRONT GARDEN Concrete driveway with ample parking and large shingled area, carport.
REAR GARDEN Split level garden with patio and potential lawned area at the end, garden shed.
COUNCIL TAX BAND ‘B’ – payable 2026/27 - £1,909.55.
EPC RATING ‘D’.
GROSS SQUARE MEASUREMENTS 68.1 sq. metres (732.5 sq. feet) approx.
TENURE The agents are advised this property is FREEHOLD.
NOTE Paul Jeffreys have not tested any appliance mentioned in these particulars, including central heating and services and cannot confirm that they are in working order. All photographs are for guidance and items within the photographs may not be included in the sale.
NOTE FLOOR PLAN IS FOR GUIDANCE ONLY.
DIRECTIONS Leave Hythe via New Road continuing up onto Langdown Lawn, turning left into Deerleap Way, follow for a short while and this becomes Rosebery Avenue. Turn left into Furzey Avenue and continue round the sharp right hand bend and this becomes Fulmar Drive and the property will be found on the left hand side, indicated by our For Sale board.
VIEWING STRICTLY BY APPOINTMENT
OPEN Weekdays 9.00am – 5.00pm
Saturday 9.00am – 4.00pm
Sunday 10.00am – 2.00pm
MJD/HC/10.26
What's included
Parking
TypeTerraced house
Living Area68 m²
Bedrooms3
Bathrooms1
HeatingDouble Glazing, Gas Central
Location
Map loading soon
Neighborhood data on demand
Nearby essentials will load when this section comes into view.
Listed on
Mortgage calculator
Estimated monthly payment
1.529 €/mo
Down payment10 % · 30.871 €
30.871 €277.840 € loan
Term
Total repayable458.579 €
Interest rate4.40 %
Representative estimate · Landomo is not a mortgage broker. · Rates updated April 2026