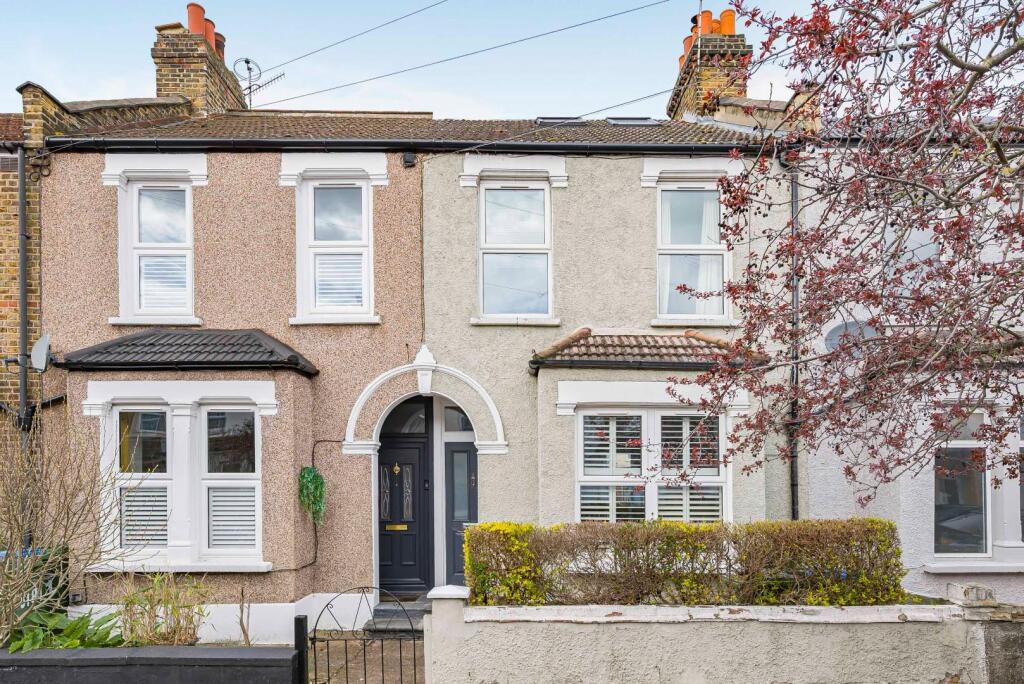
House for sale, 114 m²
London
4 bedrooms·2 bathrooms
649.366 €
5.697 €/m²
Listed Sep 24, 2026
About this listing
A stunning four/five bedroom family home extended to include a loft conversion and offering well-proportioned accommodation. The property features a living room and dining room, modern fitted kitchen, spacious family bathroom and an en-suite to the primary bedroom. Offered to the market with no onward chain, this is an ideal home for families seeking versatile living space in a well-connected South East London location.
The entrance hall features tiled flooring and stairs rising to the first floor. The living room provides a warm and inviting reception space with bamboo flooring, a log burner set within a tiled hearth with wooden mantle. The dining room features bamboo flooring making it an excellent space for both family meals and entertaining.
The modern fitted kitchen comprises a range of wall and base units with complementary work surfaces over. Two double-glazed windows provide plenty of natural light.
On the first floor there are three bedrooms and the family bathroom. The principal bedroom on this floor features wooden flooring and a double-glazed window, while the second bedroom also benefits from wooden flooring and a double-glazed window. A versatile third room, currently arranged as a bedroom/study includes built-in cupboards, desk and shelving, making it ideal as a home office, nursery or bedroom.
The family bathroom is fitted with a panelled bath, marble hand basin with built-in storage beneath, low-level WC and a walk-in glass shower enclosure.
The second floor has been converted to create a primary bedroom suite with a bright and spacious feel with a roof lantern, two Velux windows, a range of built-in wardrobes. The en-suite shower room is fitted with a low-level WC, hand basin and a shower cubicle. A further bedroom on this floor features laminate flooring and a double-glazed window.
Externally the property benefits from a low-maintenance rear garden measuring approximately 25ft with raised flower beds providing an attractive outdoor space.
Entrance Hall -
Living Room - 4.04m x 3.63m (13'3 x 11'11) -
Dining Room - 3.58m x 3.43m (11'9 x 11'3) -
Kitchen - 3.43m x 2.59m (11'3 x 8'6) -
First Floor Landing -
Bedroom - 3.53m x 2.72m (11'7 x 8'11) -
Bedroom - 3.51m x 2.49m (11'6 x 8'2) -
Bedroom/Study - 2.51m x 1.80m (8'3 x 5'11) -
Bathroom -
Primary Bedroom - 4.09m x 3.91m (13'5 x 12'10) -
En Suite -
Bedroom - 3.45m x 2.57m (11'4 x 8'5) -
Garden -
What's included
Garden
TypeTerraced house
Living Area114 m²
Bedrooms4
Bathrooms2
Energy ClassC
HeatingGas Central
Location
Map loading soon
Neighborhood data on demand
Nearby essentials will load when this section comes into view.
Listed on
Mortgage calculator
Estimated monthly payment
3.215 €/mo
Down payment10 % · 64.937 €
64.937 €584.429 € loan
Term
Total repayable964.609 €
Interest rate4.40 %
Representative estimate · Landomo is not a mortgage broker. · Rates updated April 2026