House for sale, 92 m²
Dudley
2 bedrooms·1 bathroom
459.822 €
4.998 €/m²
Listed Oct 10, 2026
About this listing
Discreetly tucked away on the western banks of the River Severn, amidst the serene and unspoilt Worcestershire countryside, Astley Burf is a delightful hamlet offering an enviable setting. Just two miles from Stourport-on-Severn, it provides a rare balance of rural tranquillity and everyday convenience, perfectly capturing the essence of having one foot in the town and one foot in the country.
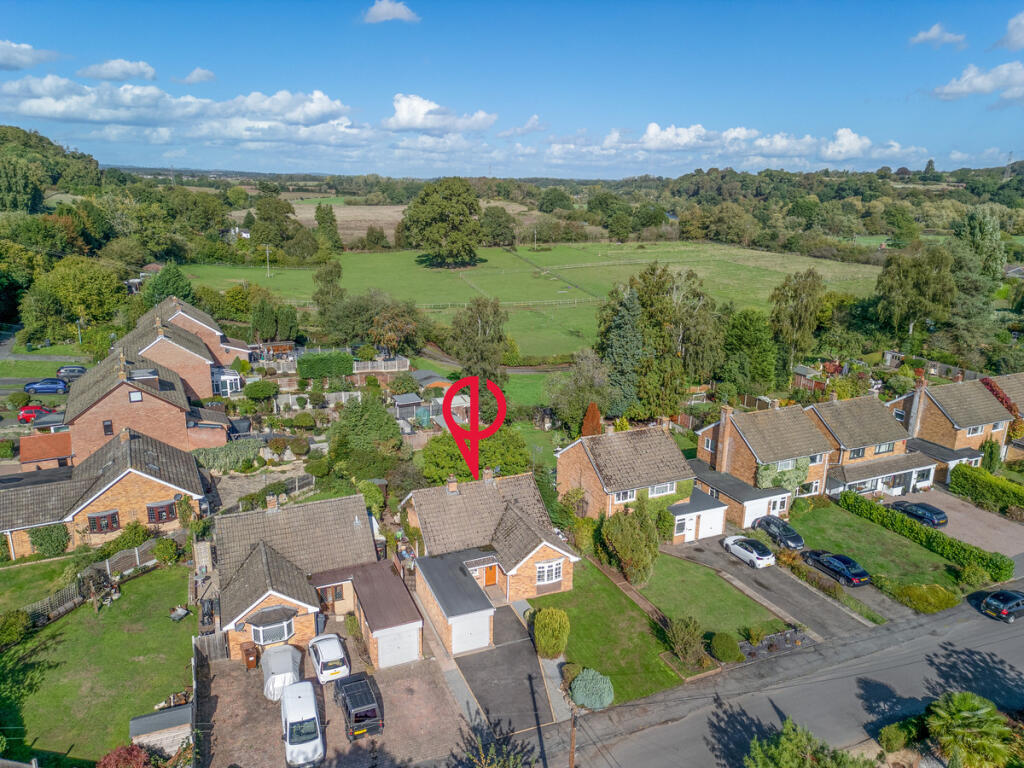
Set back from the lane and occupying a large plot with level tarmac driveway, adjacent lawn and mature hedging, 'Furrows' offers an abundance of kerb appeal plus scope for side extension subject to the necessary planning consent.
Upon entering the property, a large porch leads through to a bright and airy hallway with original wooden parquet flooring.
Both front bedrooms feature updated carpets and modern shutter blinds (included in the sale), whilst the flexible layout creates a quite versatile space, with the second bedroom currently being used as a home office.
The master bedroom also features a modern full length range of wardrobes with dressing table.
Just off the hallway is the family shower room with full wall and floor tiling, w/c, wall-hung vanity unit with inset hand basin, wall cabinet, plus cubicle with Mira electric shower.
The hallway flows nicely into the open plan living room where the original parquet flooring is continued. The open fire place with ornamental brick surround and slate hearth acts as a real focal point to the room.
The updated kitchen comprises a wide range of white painted wooden wall and base cabinets with complementary work surfaces, whilst the stylish wall tiling to half height completes the look. Appliances include Zanussi 4-ring induction hob with tiled splashback and extractor hood, dishwasher, double oven and grill, whilst there is also space for a washing machine.
Just off the kitchen is a practical boot room, ideal to kick off muddy shoes after an afternoon exploring Shrawley Woods or enjoying a peaceful stroll along the banks of the River Severn.
Sliding doors lead out from the living room into the attractive rear garden which is brimming with character and allure. Featuring a wildlife pond, a fabulous magnolia tree and specimen acers, the garden is the perfect spot for both nature enthusiasts and those seeking a peaceful outdoor retreat.
There is also a single garage plus gated front to rear access to both sides of the property.
Tenure: Freehold
Local Authority: Malvern Hills District Council
Council Tax: Band D
Services: Mains electricity, water and drainage are all connected.
Heating and Glazing: An oil fired central heating system is installed whilst the windows are all double glazed.
Broadband: Ultrafast broadband (FTTC) is available in the area.
Mobile Coverage: Variable outdoors (Ofcom)
Disclaimer
DISCLAIMER: Whilst these particulars are believed to be correct and are given in good faith, they are not warranted, and any interested parties must satisfy themselves by inspection, or otherwise, as to the correctness of each of them. These particulars do not constitute an offer or contract or part thereof and areas, measurements and distances are given as a guide only. Photographs depict only certain parts of the property. Nothing within the particulars shall be deemed to be a statement as to the structural condition, nor the working order of services and appliances.
What's included
Garden
Parking
TypeDetached house
Living Area92 m²
Bedrooms2
Bathrooms1
Energy ClassE
HeatingOil, Central, Open Fire
Location
Map loading soon
Neighborhood data on demand
Nearby essentials will load when this section comes into view.
Listed on
Mortgage calculator
Estimated monthly payment
2.277 €/mo
Down payment10 % · 45.982 €
45.982 €413.840 € loan
Term
Total repayable683.049 €
Interest rate4.40 %
Representative estimate · Landomo is not a mortgage broker. · Rates updated April 2026