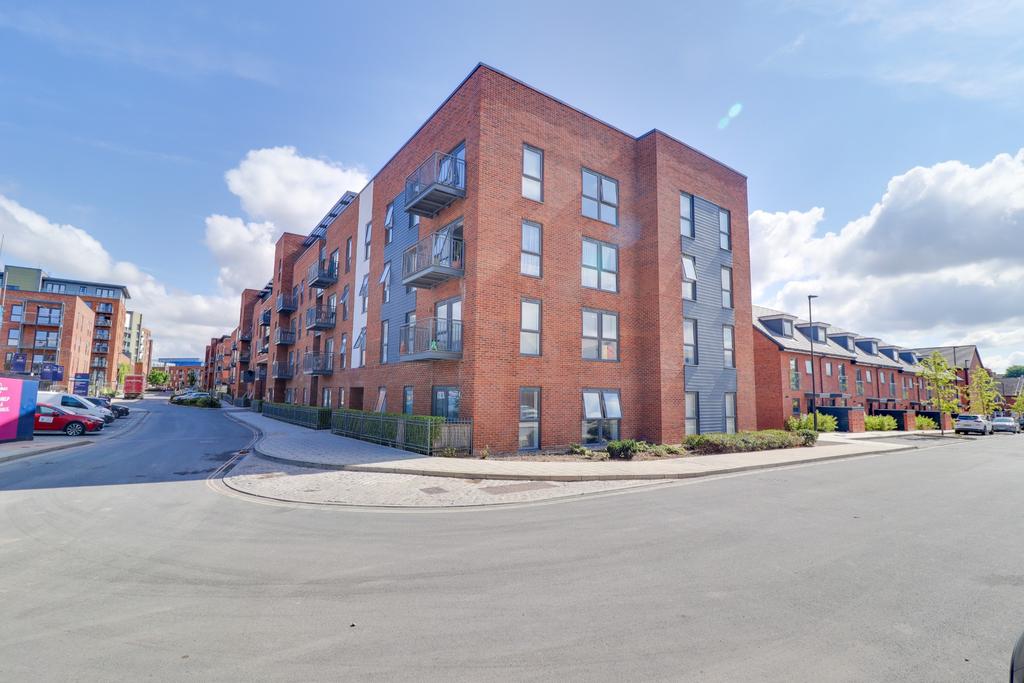
2-bed apartment for sale
Southampton
2 bedrooms·1 bathroom
180.460 €
Listed Aug 18, 2026
About this listing
Welcome to Adonia! An excellent opportunity to acquire this luxurious two double bedroom apartment, ideally situated within the sought-after Centenary Quay development. Offering a spacious and well-proportioned interior, this modern home is presented to a high standard throughout. The accommodation begins with a private entrance hall, complete with a secure video entry system and a useful utility cupboard providing space for a range of appliances. The hallway provides access to all rooms, including the impressive open-plan living area. The dual-aspect lounge benefits from an abundance of natural light through three floor-to-ceiling windows, with one providing direct access to a private decked balcony. The contemporary fitted kitchen is seamlessly incorporated into the living space and features a sleek, modern finish, creating an ideal setting for both everyday living and entertaining. Further accommodation comprises two generously sized double bedrooms and a stylish modern bathroom fitted with a contemporary three-piece suite. Additional benefits include central heating, double glazing and an allocated parking space. The property is also offered with a complete onward chain, providing a smoother and more convenient purchase. Built in 2020, the property has the added benefit of approximately four years remaining on the NHBC warranty. The apartment is available to purchase at either a 65% share or as a 100% outright purchase , offering flexibility to suit a range of buyers. Location Centenary Quay is a vibrant waterside development which is set on the east bank of River Itchen. A lively landmark which is home to a selection of drinking & eating establishments, beauty salon, library, 24/7 gym and other facilities in the immediate area such as a large Lidl Supermarket. The development undergone a complete rejuvenation since it's launch with a mixture of apartments and family homes spread across 30 acres of land; boasting a selection of courtyards, gardens and public squares which can be enjoyed all-year-round adding to the natural look of this urban location. The sense of community and leisurely pace of life is what sets this development apart, offering breathtaking, elevated views of the River Itchen and within easy reach of bars, shops and restaurants, this well designed development offers an opportunity for an exciting and rather luxurious lifestyle. Although you can spend most days relaxing by the river and basking in the tranquil setting, the fast-paced city of Southampton is just a stone's throw away. A short journey across the Itchen Bridge will take you to Southampton City Centre where you can enjoy a hearty meal in a traditional English pub or treat yourself to some fine dining in a Michelin star restaurant in Ocean Village, Southampton City Centre, the new Cultural Quarter and Oxford Street. Southampton has a thriving choice of bars and restaurant scene, with venues for every taste, budget and occasion and is home to West Quay, one of the south's biggest shopping destinations, full of high street stores and designer brands including Marks and Spencer, John Lewis, Next and Zara. For nature lovers, there are pathways providing a new route leading to the river with ample opportunity to appreciate your surroundings and enjoy spectacular views over the River. In addition to that, Centenary Quay is easily accessed via a comprehensive road network situated only 0.3 miles from the Woolston train station, less than 5 minutes' drive from Southampton City Centre and just a 10 minute drive from junction 14 of the M3 or junction 8 of the M27. Communal Hall Secure entry system, stairs to all floors. Entrance Hall Smooth finish to ceiling, secure entry system, utility cupboard housing washing machine, doors to: Open Plan Living Area 16' 9" (5.11m) x 20' 10" (6.35m): Smooth finish to ceiling, double glazed window and door to rear elevation onto balcony, radiator. Kitchen: range of matching wall base and drawer units with roll top work surface over, stainless steel sink and drainer inset, integrated oven and hob with extractor fan over, space for fridge/freezer, tiled splashbacks. Bedroom One 9' (2.74m) x 13' 10" (4.22m): Smooth finish to ceiling, double glazed window to rear elevation, radiator. Bedroom Two 9' (2.74m) x 13' 10" (4.22m): Smooth finish to ceiling, double glazed window to rear elevation, radiator. Bathroom Smooth finish to ceiling with inset spotlights, extractor fan, panel enclosed bath with mains fed shower over, low level WC and wash hand basin, heated ladder towel rail, tiling to applicable areas. Balcony Metal balustrade, composite decking with space for table and chairs. We are advised by the vendor the lease details are as follows: Service Charge: £76 per month Ground Rent: £0 Lease Length: 119 Years Remaining Services Mains water, electricity, and drainage are connected. For mobile and broadband connectivity, please refer to Ofcom.org.uk . Please note that none of the services or appliances have been tested by Field Palmer. Sellers Position Buying On Council Tax Band Band B Office Check Procedure If you are considering making an offer for this property and require a mortgage, our clients will require confirmation of your status. We have therefore adopted an Offer Check Procedure which involves our Financial Advisor verifying your position.
What's included
Parking
Bedrooms2
Bathrooms1
SubtypeStandard flat
HeatingAsk Agent
Location
Map loading soon
Neighborhood data on demand
Nearby essentials will load when this section comes into view.
Mortgage calculator
Estimated monthly payment
894 €/mo
Down payment10 % · 18.046 €
18.046 €162.414 € loan
Term
Total repayable268.067 €
Interest rate4.40 %
Representative estimate · Landomo is not a mortgage broker. · Rates updated April 2026