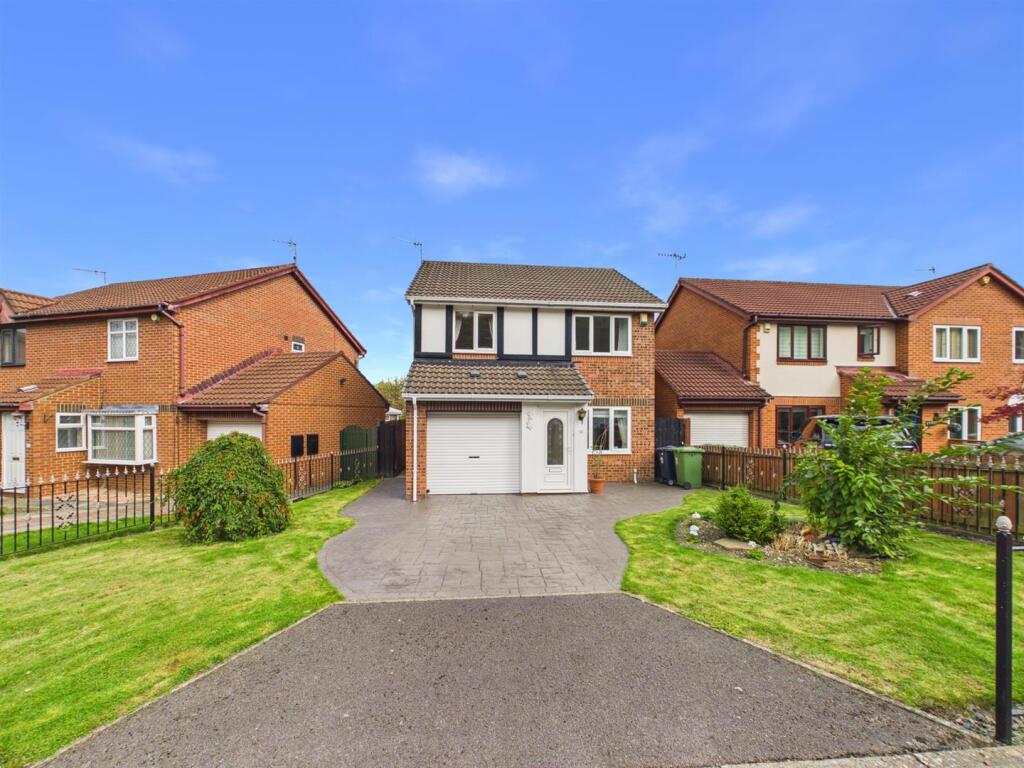
House for sale
Newcastle upon Tyne
3 bedrooms·2 bathrooms
303.101 €
Listed Sep 14, 2026
About this listing
Nestled in the desirable Glanville Close, Festival Park, this well-presented three-bedroom detached home offers a perfect blend of comfort and style. Upon entering, you are welcomed by an inviting entrance porch that leads into a spacious lounge, featuring a charming fire that creates a warm atmosphere. The lounge seamlessly opens to a dining room, making it an ideal space for entertaining family and friends. From the dining room, you can access a delightful sun room that provides lovely views of the enclosed garden, perfect for enjoying the outdoors from the comfort of your home. There is a modern kitchen to the rear that completes the ground floor. On the first floor, you will find three well-proportioned bedrooms, with the main bedroom boasting the convenience of an en suite bathroom. A family bathroom completes this level, ensuring ample facilities for all. The property benefits from a private driveway and a garage, providing plenty of off-street parking for residents and guests alike. The rear garden is a true gem, featuring a decked patio area that is perfect for summer barbecues or simply relaxing in the sun. Located in the popular Festival Park area, this home is ideal for families, thanks to its excellent transport links and proximity to local amenities. This delightful property is not just a house; it is a place where cherished memories can be made. Don’t miss the opportunity to make it your own.
Entrance Porch -
Lounge - 4.30 x 3.51 (14'1" x 11'6") -
Dining Room - 3.83 x 3.29 (12'6" x 10'9" ) -
Kitchen - 4.06 x 2.73 (13'3" x 8'11") -
Sun Room - 3.75 x 2.40 (12'3" x 7'10") -
Accommodation First Floor -
Bedroom One - 4.34 x 2.97 (14'2" x 9'8") -
En Suite -
Bedroom Two - 3.32 x 3.02 (10'10" x 9'10") -
Bedroom Three - 3.03 x 2.45 (9'11" x 8'0") -
Bathroom/Wc -
External -
Property Disclaimer - IMPORTANT NOTE TO PURCHASERS: We endeavour to make our sales particulars accurate and reliable, however, they do not constitute or form part of an offer or any contract and none is to be relied upon as statements of representation or fact. The services, systems and appliances listed in this specification have not been tested by us and no guarantee as to their operating ability or efficiency is given. All measurements have been taken as a guide to prospective buyers only, and are not precise. Floor plans where included are not to scale and accuracy is not guaranteed. If you require clarification or further information on any points, please contact us, especially if you are travelling some distance to view. Fixtures and fittings other than those mentioned are to be agreed with the seller. We cannot also confirm at this stage of marketing the tenure of this house.
What's included
Garden
Garage
Parking
Key Stats
Key Stats
TypeDetached house
Bedrooms3
Bathrooms2
HeatingGas Central
Location
Map loading soon
Neighborhood data on demand
Nearby essentials will load when this section comes into view.
Listed on
Mortgage calculator
Estimated monthly payment
1.501 €/mo
Down payment10 % · 30.310 €
30.310 €272.791 € loan
Term
Total repayable450.246 €
Interest rate4.40 %
Representative estimate · Landomo is not a mortgage broker. · Rates updated April 2026