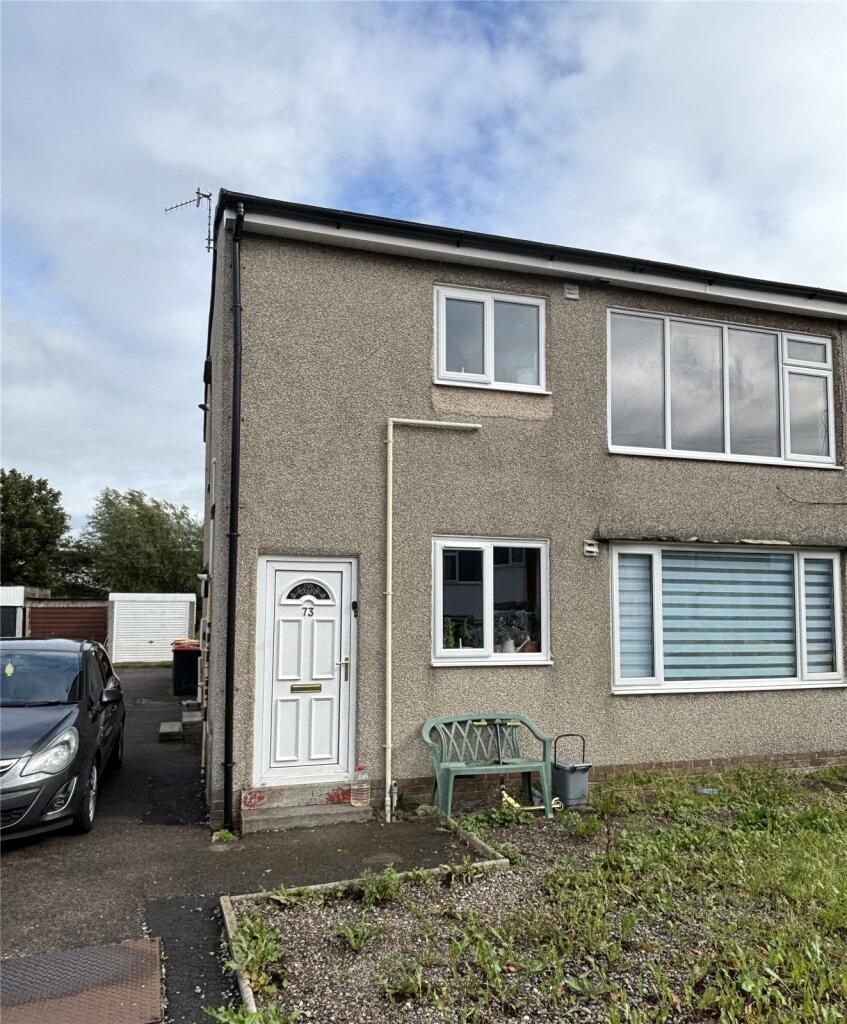
2-bed apartment to rent, 56 m²
Lancaster, Westgate, Morecambe
2 bedrooms·1 bathroom
882 €/mo
15 €/m²
Listed Sep 3, 2026
About this listing
A bright and spacious first-floor flat in the popular Westgate area of Morecambe, freshly painted throughout and benefiting from newly fitted carpets. The property offers well-proportioned accommodation with two bedrooms, a generous living room, fitted kitchen and modern bathroom. Conveniently located for local amenities, transport links and access into Morecambe and Lancaster. There is also the option to rent an additional garage, subject to separate agreement.
Entrance hallway
UPVC front door opens into entrance hallway. Stairs lead to the first-floor landing. Coat hook and ceiling light point. Door opens onto the Landing.
Landing
Double glazed window to side elevation, smoke alarm, ceiling light point and loft access hatch. Newly fitted grey coloured carpet. Door opens into storage cupboard housing the central heating boiler. Doors lead into the following rooms.
Bathroom 1.70m x 2.72m
UPVC window with patterned glass to rear elevation. Fitted with a white three-piece bathroom suite comprising bath with glass screen and overhead shower, sink and toilet. Wall-mounted mirror and glass shelf, cream coloured tiled walls, extractor fan, chrome towel rail, ceiling light point and wood-effect vinyl flooring.
Bedroom One 3.01m x 3.65m
UPVC window to rear elevation, newly fitted grey coloured carpet, radiator and ceiling light point.
Living Room 5.01m x 3.54m
UPVC window to front elevation, newly fitted grey coloured carpet, radiator and ceiling light point. Door into second bedroom.
Bedroom Two 2.06m x 3.64m
Ceiling light point, double glazed window to rear elevation, radiator and newly fitted grey coloured carpet.
Kitchen 2.29m x 3.76m
UPVC window to front elevation. Ceiling light point. Fitted with a light beech coloured kitchen with chrome handles and a range of wall and base units. Four-ring ceramic hob, electric oven and stainless steel and glass extractor fan. Stainless steel sink and drainer unit with mixer tap. Space for a washing machine. Black laminate work surface, wood-effect vinyl flooring, space for a tall fridge freezer, radiator and carbon monoxide alarm.
Option to rent a garage additionally for £10 per week.
What's included
Parking
Area56 m²
Bedrooms2
Bathrooms1
SubtypeStandard flat
HeatingAsk Agent
Deposit1.017 €
Location
Map loading soon
Neighborhood data on demand
Nearby essentials will load when this section comes into view.