House for sale, 114 m²
Stoke-on-Trent
4 bedrooms·2 bathrooms
478.784 €
4.200 €/m²
Listed Nov 2, 2026
About this listing
Heywoods Estate Agents are proud to present this impressive four-bedroom detached family home, offering an abundance of beautifully presented, generously proportioned and versatile living accommodation throughout. Perfectly suited to modern family life, this substantial property effortlessly combines spacious interiors with contemporary finishes, an excellent layout and a wonderful private rear garden. Situated in a highly sought-after residential location, close to excellent schools, local amenities and the ever-popular Trentham Gardens, this is a fantastic opportunity for families seeking a home with space, comfort and practicality in equal measure.
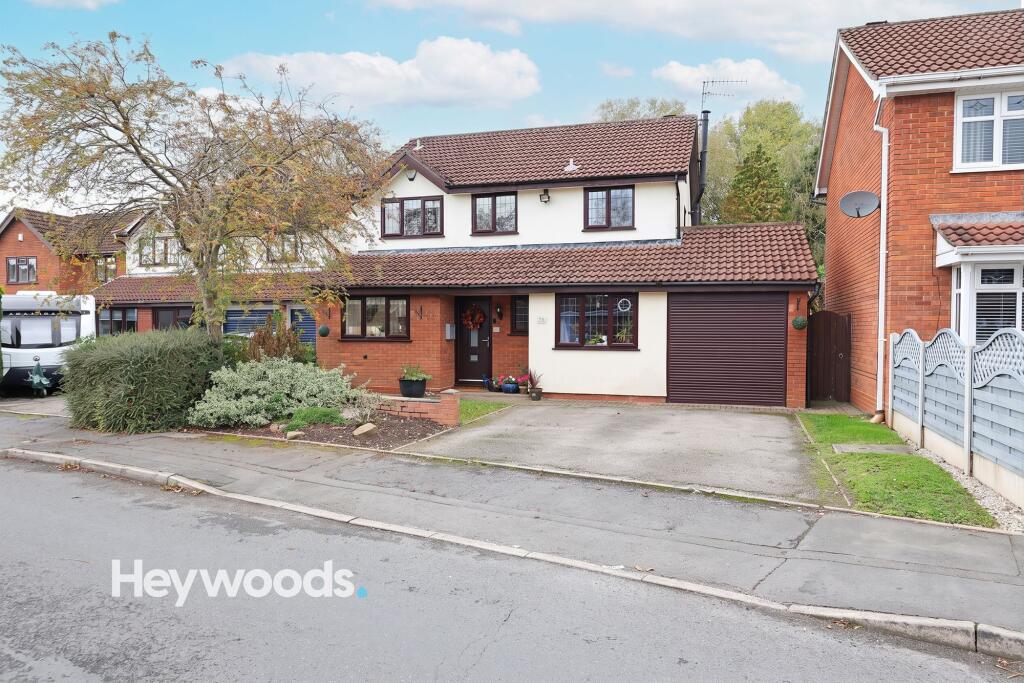
Approaching the property, you are greeted by an attractive detached home with a generous driveway providing ample off-road parking, together with an integral garage. Stepping inside, the spacious and welcoming entrance hallway immediately creates a wonderful first impression, with its attractive flooring, staircase rising to the first floor and access to the various ground-floor living spaces. The layout has been thoughtfully configured to offer an excellent balance of open-plan family living and separate reception rooms, ensuring plenty of space for everyone to enjoy.
The generously sized lounge is a particularly inviting room, offering ample space for comfortable seating and family gatherings. A charming log burner takes centre stage, set within an attractive fireplace with a wooden mantel, creating a cosy focal point and adding warmth and character to this wonderful living space. With tasteful décor and a lovely outlook towards the rear garden, this is the perfect room for relaxing at the end of the day. Double doors open through to the dining area, allowing the lounge to connect effortlessly with the heart of the home whilst retaining the option for a more intimate and peaceful setting.
Moving through to the impressive open-plan kitchen diner, it is easy to see how beautifully this home lends itself to modern family living and entertaining. The kitchen has been stylishly fitted with a sleek range of contemporary high-gloss units, complemented by elegant work surfaces, integrated appliances and attractive flooring. The thoughtful design provides excellent storage and preparation space, with a practical breakfast bar offering an informal spot for morning coffee or casual dining. A range of integrated appliances and modern fittings complete this attractive and functional kitchen, creating a space that is as practical as it is visually appealing.
The kitchen flows seamlessly into the generous dining area, where there is ample room for a substantial family dining table, making it an ideal setting for everyday meals, special occasions and entertaining guests. The open-plan arrangement creates a wonderful sense of connection between the kitchen, dining and living areas, whilst the double doors into the lounge provide additional flexibility. Continuing beyond the dining area, the accommodation opens into the beautiful conservatory, creating an excellent extension of the main family living space.
The conservatory is a particularly attractive feature of the property, with its striking glazed roof, generous windows and double doors opening directly onto the rear garden. Flooded with natural light, this delightful room offers a wonderful setting in which to relax, entertain or simply enjoy views of the garden throughout the changing seasons. With ample space for comfortable seating, it provides a lovely connection between the home and its outdoor surroundings, making it a fantastic addition to the already generous ground-floor accommodation.
Further enhancing the versatility of this wonderful family home is a separate snug, providing an additional reception room away from the main living areas. Currently arranged as a cosy television and relaxation room, this adaptable space is ideal for use as a children's playroom, gaming room, home office or second sitting room, depending on individual requirements. The addition of this room is particularly appealing for growing families, offering valuable extra living space and somewhere to retreat and unwind. A convenient ground-floor guest W.C. completes the accommodation on this level.
Ascending the staircase to the first floor, the landing provides access to four bedrooms and the family bathroom. The principal bedroom is a lovely, generously proportioned room, featuring an attractive range of fitted wardrobes that provide excellent storage whilst maintaining a spacious and uncluttered feel. The room also benefits from its own private en-suite shower room, adding an extra level of comfort and convenience.
The remaining three bedrooms offer flexible accommodation to suit a variety of family requirements, whether used as children's bedrooms, guest accommodation or a dedicated home office. Each room provides its own practical and comfortable space, making the first-floor layout particularly well suited to family life. Serving these bedrooms is the family bathroom, fitted with a three-piece suite comprising a panelled bath, wash hand basin and low-level W.C., complemented by tiled walls and a window allowing natural light into the room.
Stepping outside, the property continues to impress with a generous and beautifully established rear garden, offering a wonderful combination of outdoor entertaining space and family-friendly lawn. Directly adjoining the house is a spacious paved patio, providing the ideal setting for garden furniture, alfresco dining and summer barbecues, whilst the adjoining conservatory creates an effortless connection between indoor and outdoor living. Beyond the patio, a substantial lawn offers plenty of room for children to play and for the whole family to enjoy the outdoors, with established trees and planting adding character and greenery to the surroundings.
One of the garden's most appealing features is the excellent degree of privacy it enjoys, being not overlooked to the rear and providing a lovely sense of seclusion. Whether enjoying a quiet morning coffee, entertaining friends or spending time outdoors with family, this is a fantastic garden that can be enjoyed throughout the warmer months. To the front, the property benefits from a generous driveway offering off-road parking, alongside the additional convenience of an integral garage.
The location is another major attraction, situated within a highly desirable and family-friendly residential area that offers excellent access to a range of everyday amenities, well-regarded local schools and recreational opportunities. The beautiful Trentham Gardens is within easy reach, offering picturesque walks, landscaped gardens and a fantastic destination for family outings. With further local green spaces and pleasant walking routes nearby, the area is ideally suited to those who enjoy spending time outdoors, whilst remaining conveniently positioned for local shops, services and surrounding areas.
Offering an impressive amount of well-configured accommodation, this wonderful detached home provides everything a growing family could wish for. From the spacious lounge with its charming log burner and stylish open-plan kitchen diner to the light-filled conservatory, versatile snug, four bedrooms and private rear garden, every aspect of the property contributes to its appeal as a comfortable and practical family home. Combining generous living space, contemporary touches and a sought-after location, this is a property that truly deserves to be viewed to appreciate all that it has to offer. Early viewing is highly recommended.
Entrance Hallway
2.39m x 4.18m
Living Room
3.99m x 4.77m
Kitchen
2.76m x 5.78m
Dining Room
2.58m x 3.44m
Conservatory
3.41m x 3.7m
Snug
2.16m x 4.03m
Guest Wc
0.88m x 1.93m
Landing
1.8m x 4.34m
Bedroom 1
3.07m x 3.95m
En-suite
1.41m x 2.47m
Bedroom 2
3.07m x 3.42m
Bedroom 3
2.73m x 3.08m
Bedroom 4
2.12m x 2.37m
Bathroom
2.12m x 2.15m
Garage
2.5m x 5.44m
Parking - Garage
Parking - Driveway
Disclaimer
These particulars are provided for general guidance only and do not form part of any offer or contract. Whilst every effort has been made to ensure the information is accurate, it should not be relied upon as statements or representations of fact. Neither the vendor nor the agent make any warranty or representation regarding the property and the agent has no authority to do so on behalf of the vendor. All measurements, areas and distances are approximate and photographs are for illustrative purposes only. Fixtures, fittings, appliances and services referred to have not been tested and no guarantee can be given as to their condition or working order. Material information has been provided by the seller and other sources and should be independently verified by prospective purchasers through inspection and by consulting their solicitor or surveyor. If your offer is accepted, a £36 fee will apply for Anti-Money Laundering identity checks.
What's included
Garage
Parking
Fireplace
TypeDetached house
Living Area114 m²
Bedrooms4
Bathrooms2
HeatingGas Central
Location
Map loading soon
Neighborhood data on demand
Nearby essentials will load when this section comes into view.
Listed on
Mortgage calculator
Estimated monthly payment
2.371 €/mo
Down payment10 % · 47.878 €
47.878 €430.906 € loan
Term
Total repayable711.217 €
Interest rate4.40 %
Representative estimate · Landomo is not a mortgage broker. · Rates updated April 2026