House for sale
Chester
4 bedrooms·3 bathrooms
859.157 €
Listed Aug 27, 2026
About this listing
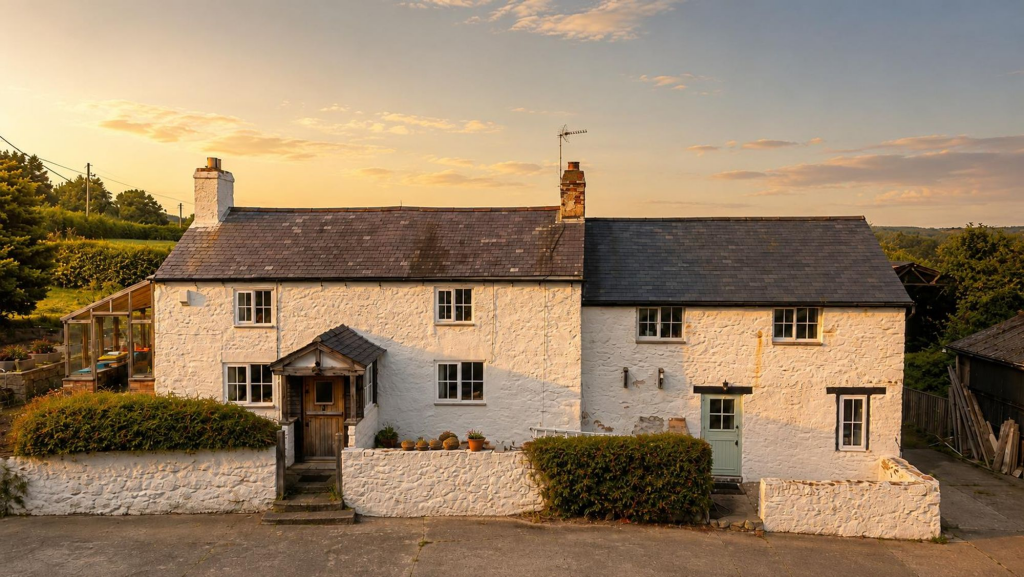
Nestled in an idyllic semi-rural setting on the outskirts of Cilcain, Pen Lan is a charming four-bedroom detached stone farmhouse set within approximately five acres of beautifully maintained gardens, paddocks and rolling countryside. Offering a wonderful blend of character and practicality, the property enjoys breathtaking views towards Pantymwyn and the surrounding Clwydian countryside, whilst benefitting from an extensive range of traditional outbuildings, workshops, garages and barns, making it ideal for equestrian enthusiasts, smallholders or those seeking space to work from home. Dating back around 200 years, the original farmhouse has been sympathetically combined with a later extension to create spacious and versatile family accommodation, retaining an abundance of original features including exposed beams, stone fireplaces and cottage-style doors, whilst providing comfortable modern living. Externally, the property is approached via a long private driveway and occupies an enviable position surrounded by its own land, mature gardens and uninterrupted countryside. A truly unique opportunity to acquire a substantial country home in one of Flintshire's most sought-after rural locations.
Location
Pen Lan enjoys an enviable position on the outskirts of the highly desirable village of Cilcain, nestled within the foothills of the Clwydian Range Area of Outstanding Natural Beauty. The village offers a thriving community, popular public houses, village hall and excellent access to an extensive network of scenic walking, cycling and bridle paths, including routes to Moel Famau, Loggerheads Country Park and the surrounding countryside. Despite its peaceful rural setting, the property remains conveniently located just a short drive from Mold, offering an excellent range of shops, restaurants, supermarkets and highly regarded schools. The A55 Expressway provides straightforward access to Chester, North Wales and the wider motorway network, making this an ideal location for those seeking country living without compromising on connectivity.
External
Approached via a long private driveway, the property provides extensive parking alongside an exceptional collection of outbuildings.
Entarnce Porch
Dimensions: 1.24 x 1.50 (4'0" x 4'11"). A welcoming timber-clad entrance porch with windows to either side floods the space with natural light, creating a bright first impression before leading into the farmhouse.
Entrance Hall / Reception room
Dimensions: 3.55 x 3.71 (11'7" x 12'2"). Originally the cottage kitchen, the entrance hall is full of character with painted exposed ceiling beams, wood-effect flooring and an original oil-fired range (currently disconnected but available for reconnection). Two radiators, useful under-stair storage and a traditional staircase immediately showcase the property's historic charm.
Living room
Dimensions: 3.53 x 3.74 (11'6" x 12'3"). A beautifully cosy reception room centred around an impressive stone fireplace housing a wood-burning stove beneath a substantial timber mantel. Exposed beams and dual aspect windows create a warm and inviting space, perfect for relaxing.
Kitchen
Dimensions: 6.12 x 2.65 (20'0" x 8'8"). A superb farmhouse kitchen designed for keen cooks, fitted with painted cream Shaker-style units complemented by stone worktops and a Belfast sink. A Rangemaster range cooker with induction hob forms the centrepiece, whilst dual aspect windows frame delightful views across the gardens and surrounding countryside. Exposed beams, feature lighting and extensive storage complete this impressive family kitchen.
Living Room And Dining Area
Dimensions: 6.40 x 4.87 (20'11" x 15'11"). Stepping down into the newer wing of the property, this exceptional family room offers generous space for both dining and relaxing. A feature brick fireplace, exposed beams, built-in illuminated display cabinetry and dual aspect windows create a wonderfully light and sociable living space. Barn-style doors open onto the front of the property, making this the true heart of the home.
Hallway
Dimensions: 0.81 x 2.70 (2'7" x 8'10"). The rear hallway provides access to the ground floor bathroom, kitchen and rear porch. The porch enjoys lovely views over the gardens and opens directly onto the rear patio, making it ideal for everyday country living.
Downstairs Bathroom
Dimensions: 1.98 x 2.66 (6'5" x 8'8"). A well-appointed bathroom featuring stone-effect floor to ceiling tillin , a concealed cistern WC, vanity wash basin with marble-effect worktop, heated towel rail, storage housing the Warmflow oil-fired boiler and plumbing for both washing machine and tumble dryer.
Landing
Dimensions: 2.00 x 0.91 (6'6" x 2'11").
Primary Bedroom
Dimensions: 4.40 x 3.20 (14'5" x 10'5"). A spacious dual-aspect bedroom enjoying magnificent views across your own land and surrounding countryside. Featuring fitted wardrobes, wall-mounted bedside lighting and access to a stylish en-suite.
Ensuite
Dimensions: 1.95 x1.74 (6'4" x5'8"). Beautifully appointed with floor-to-ceiling stone-effect tiling, concealed cistern WC, vanity basin, heated towel rail and a walk-in mains-fed rainfall shower.
Bedroom Two
Dimensions: 3.98 x 3.82 (13'0" x 12'6"). A generous double bedroom full of farmhouse character with exposed beams, sloping ceilings, fitted storage, two radiators and independent staircase access back to the entrance hall.
Family Bathroom
Dimensions: 2.35 x 1.72 (7'8" x 5'7"). Modern and beautifully finished with stone-effect floor to ceiling tiling, bath with mains-fed rainfall shower over, vanity basin, concealed cistern WC, heated towel rail and contemporary fittings throughout.
Bedroom Three
Dimensions: 3.90 x 3.79 (12'9" x 12'5"). A charming double bedroom featuring exposed beams, sloping ceilings and countryside views. A connecting doorway leads to Bedroom Two, whilst each room also benefits from its own independent staircase so you could block up the doorway if you wished.
Bedroom Four/ Study
Dimensions: 2.74 x 2.37 (8'11" x 7'9"). A versatile room currently utilised as a study but equally suitable as a guest bedroom, nursery or home office.
Green house
Dimensions: 2.01 x 4.49 (6'7" x 14'8").
Garden
Pen Lan truly excels externally. The formal gardens have been lovingly cultivated by the current owners, offering an abundance of mature planting, colourful borders, vegetable beds, greenhouse, potting shed, timber sheds, raised allotment areas and numerous seating terraces positioned to enjoy the spectacular views.
Sun Deck
A raised wooden deck enjoys panoramic views across the surrounding countryside towards Pantymwyn, whilst pathways lead through beautifully landscaped gardens with established roses, trellis walkways, ornamental planting and expansive lawns.
Land
The land wraps around both sides of the farmhouse, creating an idyllic setting for equestrian use, hobby farming or simply enjoying the peace and privacy of this remarkable rural location. The whole plot is set in 5 acres.
Workshop
Large Workshop and barn with power and lighting split into three rooms.
Garage 1
Dimensions: 2.99 x 3.95 (9'9" x 12'11").
Garage 2
Dimensions: 4.52 x7.09 (14'9" x23'3").
Agents Notes
Septic Tank, Oil Heating, 5 acres plot , Out building, Garages ,Hay lofts Council Tax has not been revalued since extension was added so it may well go up.
Tenure
* Tenure - understood to be Freehold. Purchasers should verify this through their solicitor.
Council Tax Band
* Council Tax Band E - Flintshire County Council.
AML
Anti-Money Laundering Verification Should you wish to proceed with the purchase of this property, you will be required to complete an Anti-Money Laundering (AML) verification check in accordance with current legislation. These checks are carried out by our partner, Lifetime Legal, and include verification of your identity and source of funds. There is a charge of £54 including VAT, payable directly to Lifetime Legal. Please note that these checks must be completed before we are able to formally progress a sale.
Extra Services
Mortgage referrals, conveyancing referral and surveying referrals will be offered by Cavendish Estate Agents. If a buyer or seller should proceed with any of these services then a commission fee will be paid to Cavendish Estate Agents Ltd upon completion.
Award Winning Lettings Service
If you are considering purchasing this property as a Buy To Let investment, our award-winning Rentals department would be delighted to offer you a consultation service on how to ensure compliance is met and discuss how best to maximise your profitability.
Viewings
By appointment through the Agent's Mold Office . Our photos might have been enhanced with the help of AI. FLOOR PLANS - included for identification purposes only, not to scale.
Directions
What Three Words- ///denoting.dabbing.stored - if you entre these three words into whatthreewords.com it will give you directions to the front door of the property.
What's included
Garden
Parking
Fireplace
TypeDetached house
Bedrooms4
Bathrooms3
HeatingAsk Agent
Location
Map loading soon
Neighborhood data on demand
Nearby essentials will load when this section comes into view.
Listed on
Mortgage calculator
Estimated monthly payment
4.254 €/mo
Down payment10 % · 85.916 €
85.916 €773.241 € loan
Term
Total repayable1.276.246 €
Interest rate4.40 %
Representative estimate · Landomo is not a mortgage broker. · Rates updated April 2026