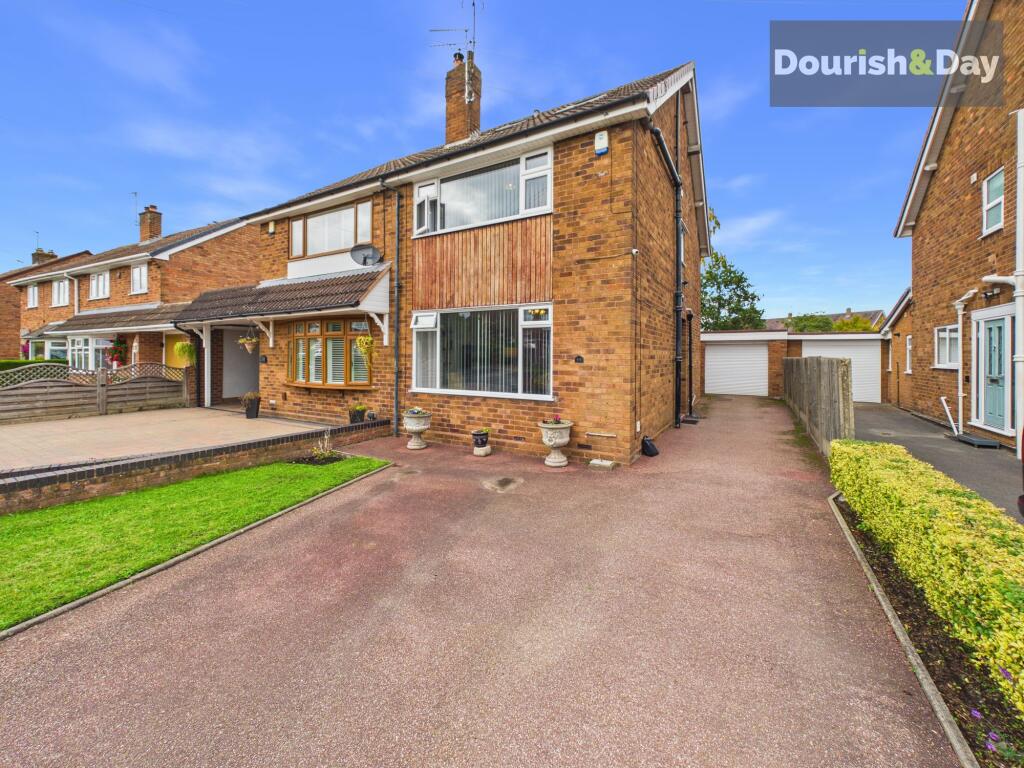
House for sale, 88 m²
South Staffordshire, Penkridge
via Rightmove
4 bedrooms·3 bathrooms
388.129 €
4.410 €/m²
Listed Oct 13, 2026
About this listing
Call us 9AM - 9PM - 7 days a week, 365 days a year!
A SPACIOUS FOUR-BEDROOM HOME IN THE HEART OF THE VILLAGE!
Perfectly positioned on the highly desirable Haling Road, right in the heart of the village, this generously proportioned semi-detached property offers an impressive amount of living space, making it an excellent choice for growing families, first-time buyers looking for room to grow, or anyone seeking a home with versatile accommodation and a fantastic location.
Upon entering the property, you are welcomed into a spacious and particularly bright living room, with a large window to the front allowing plenty of natural light to flood the space. This provides a wonderful setting for relaxing with family or entertaining guests, with ample room for comfortable furnishings.
To the rear of the property, the extended kitchen diner provides a fantastic additional living space, offering plenty of room for cooking, dining and socialising. The extension adds valuable extra space to the ground floor, further enhancing the property's family-friendly layout. A separate shower room and WC also provide useful everyday convenience.
Moving to the first floor, there are three well-proportioned bedrooms, one double room and 2 single rooms, alongside a family shower room serving the floor.
The accommodation continues to impress on the second floor, where the converted loft space provides an additional bedroom, complete with skylight windows that help create a bright and appealing environment. This valuable extra room offers excellent flexibility, whether used as a main bedroom, guest accommodation, a teenager's retreat or a dedicated home office.
Outside, the property benefits from a larger-than-average rear garden, featuring an established collection of hedges, mature shrubs and trees, together with a laid lawn area. This creates a pleasant outdoor setting with plenty of space for children to play, keen gardeners to enjoy or families to make the most of the warmer months.
The location is a real highlight, with Haling Road ideally situated within the centre of the village. Local shops, schools, community facilities and transport links are all conveniently close by, making this a practical and appealing choice for a wide range of buyers.
Offering generous accommodation across three floors, an extended kitchen diner, a converted loft bedroom and a substantial rear garden, this is a property that delivers space, versatility and a sought-after village location in equal measure.
EPC Rating: C
Hallway
-
Living Room
-
Kitchen/Dining Room
-
WC
-
Shower Room
-
First Floor Landing
-
Bedroom One
-
Bedroom Two
-
Bedroom Three
-
Family Shower Room
-
Bedroom Four/Loft Conversion
-
WC off Bedroom Four
-
Anti-Money Laundering & ID Checks
Once an offer is accepted on a property marketed by Dourish & Day estate agents we are required to complete ID verification checks on all buyers and to apply ongoing monitoring until the transaction ends. Whilst this is the responsibility of Dourish & Day we may use the services of MoveButler or Guild365, to verify Clients’ identity. This is not a credit check and therefore will have no effect on your credit history. You agree for us to complete these checks, and the cost of these checks is £45.00 inc. VAT per buyer. This is paid in advance, when an offer is agreed and prior to a sales memorandum being issued. This charge is non-refundable.
Rear Garden
Outside, the property benefits from a larger-than-average rear garden, featuring an established collection of hedges, mature shrubs and trees, together with a laid lawn area. This creates a pleasant outdoor setting with plenty of space for children to play, keen gardeners to enjoy or families to make the most of the warmer months.
Front Garden
Laid Lawned area and established plants and hedges
Parking - Garage
Parking - Driveway
-
Amenities
Garage
Parking
TypeSemi-detached house
Living Area88 m²
Bedrooms4
Bathrooms3
Energy ClassC
HeatingGas Central
MunicipalitySouth Staffordshire
Location
Map loading soon
Neighborhood data on demand
Nearby essentials will load when this section comes into view.
Listed on
Mortgage calculator
Estimated monthly payment
1.922 €/mo
Down payment10 % · 38.813 €
38.813 €349.316 € loan
Term
Total repayable576.551 €
Interest rate4.40 %
Representative estimate · Landomo is not a mortgage broker. · Rates updated April 2026