House for sale
Cannock Chase, Hednesford
4 bedrooms·2 bathrooms
294.940 €
Listed Oct 6, 2026
About this listing
A DECEPTIVELY SPACIOUS FOUR-BEDROOM HOME WITH FLEXIBLE ACCOMMODATION, TWO BATHROOMS & GENEROUS REAR GARDEN AVAILABLE FOR SALE WITH NO ONWARD CHAIN
Offering considerably more accommodation than first impressions might suggest, 17 Cowley Green is a versatile four-bedroom home that represents an excellent opportunity for first-time buyers, growing families and investors alike.
The property benefits from an adaptable layout arranged across two floors, including a ground-floor bedroom and bathroom, three further bedrooms upstairs, a second shower room, a substantial living room and a well-appointed kitchen. Outside, the sizeable driveway and generous rear garden add further appeal.
Entering through the hallway, buyers are immediately introduced to the flexibility this home has to offer. A ground-floor double bedroom provides an ideal option for anyone seeking single-level accommodation, but would work equally well as a separate dining room, home office, playroom or additional reception room depending on individual requirements.
The living room is a particularly impressive space, measuring over 20ft in length and offering plenty of room to create defined lounge and dining areas. A large feature bay window allows an abundance of natural light into the room, while the contemporary neutral décor and flooring create a bright and inviting feel.
The modern fitted kitchen is finished with cream cabinetry, contrasting work surfaces and tiled splashbacks, together with integrated cooking appliances and generous preparation and storage space. From here, the accommodation continues into a useful additional rear area, providing further practicality and access towards the garden.
A ground-floor bathroom completes the lower level and offers a bath alongside separate shower facilities, WC and wash basin.
Upstairs, the property continues to impress with three further bedrooms, giving four bedrooms in total. The rooms are well presented in a modern neutral style, with feature walls adding character, while the first-floor shower room provides valuable additional facilities for a busy household.
Fantastic Outside Space
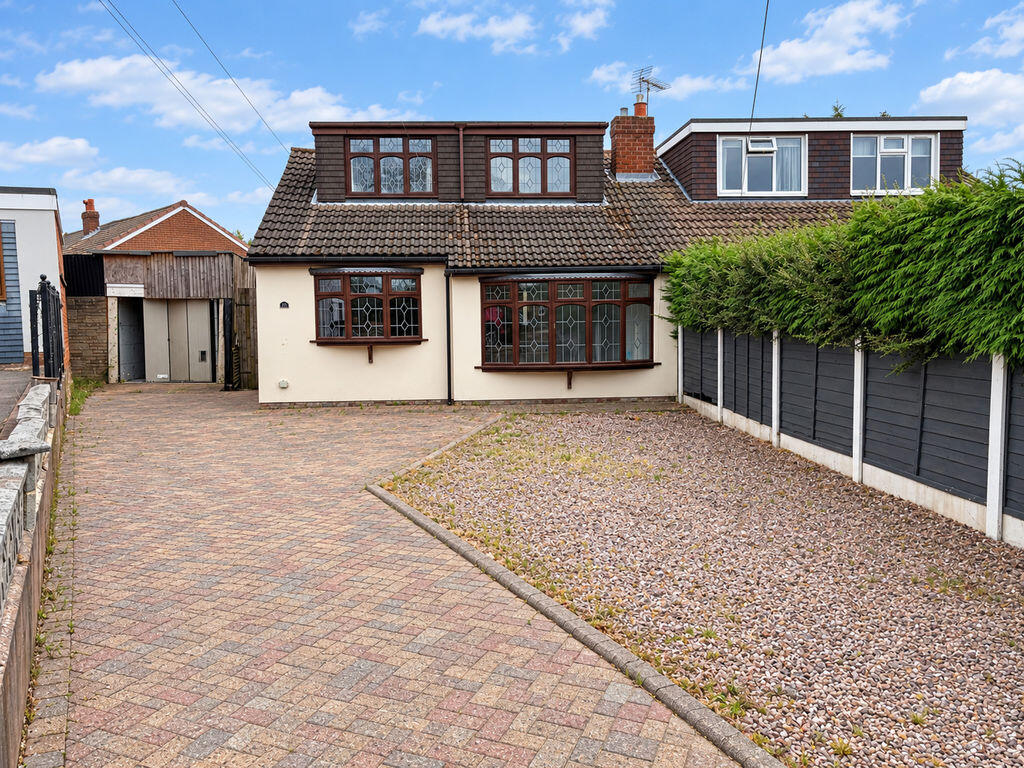
To the front, a substantial block-paved driveway provides excellent off-road parking, complemented by a low-maintenance gravelled area.
The rear garden is another major selling point. Offering a generous amount of usable outdoor space, it incorporates lawned areas together with extensive raised decking, creating an excellent setting for outdoor dining, entertaining and relaxing during the warmer months. The covered outdoor entertaining/bar area provides an additional feature and gives the garden a real social focus.
For buyers looking for a home they can move into and enjoy while still having scope to personalise over time, Cowley Green deserves serious consideration.
Its combination of four-bedroom accommodation, two washrooms, generous living space, excellent parking and a sizeable garden makes this a property capable of appealing to a wide range of purchasers.
For an investor, the flexible bedroom configuration and amount of accommodation are equally attractive, while first-time buyers may appreciate the opportunity to secure considerably more space than typically found in a conventional starter home.
Early viewing is strongly recommended to fully appreciate the size and versatility of the accommodation on offer.
Image Disclaimer: Some images have been digitally enhanced for presentation purposes, including lighting, colour correction, sky replacement and the removal of minor temporary items. These enhancements do not alter the property's layout, dimensions or permanent fixtures and fittings.
We are required by law to conduct anti-money laundering checks on all those buying a property as part of our due diligence. As agents acting on behalf of the seller, we are required to verify the identity of all purchasers once an offer has been accepted, subject to contract. The initial checks are carried out on our behalf by Lifetime Legal . A non-refundable administration fee of £40 + VAT (£48 including VAT) applies which covers the cost of obtaining relevant data and any manual checks and monitoring which might be required. This fee will need to be paid by you in advance of us issuing a memorandum of sale, directly to Lifetime Legal, and is non-refundable.
Entrance Hall
Living Room
20' 4'' x 12' 2'' (6.19m x 3.71m)
Kitchen
9' 10'' x 9' 10'' (2.99m x 2.99m)
Utility room
10' 11'' x 9' 2'' (3.32m x 2.79m)
Downstairs Bedroom
10' 9'' x 9' 10'' (3.27m x 2.99m)
Downstairs Bathroom
First Floor Landing
Bedroom One
11' 1'' x 10' 6'' (3.38m x 3.20m)
Bedroom Three
10' 6'' x 8' 2'' (3.20m x 2.49m)
Bedroom Four
9' 10'' x 7' 3'' (2.99m x 2.21m)
Outside
Front Driveway
Front garden
Rear Garden
Detached Garage
What's included
Garden
Parking
TypeSemi-detached house
Bedrooms4
Bathrooms2
HeatingAsk Agent
MunicipalityCannock Chase
Location
Map loading soon
Neighborhood data on demand
Nearby essentials will load when this section comes into view.
Listed on
Mortgage calculator
Estimated monthly payment
1.460 €/mo
Down payment10 % · 29.494 €
29.494 €265.446 € loan
Term
Total repayable438.123 €
Interest rate4.40 %
Representative estimate · Landomo is not a mortgage broker. · Rates updated April 2026