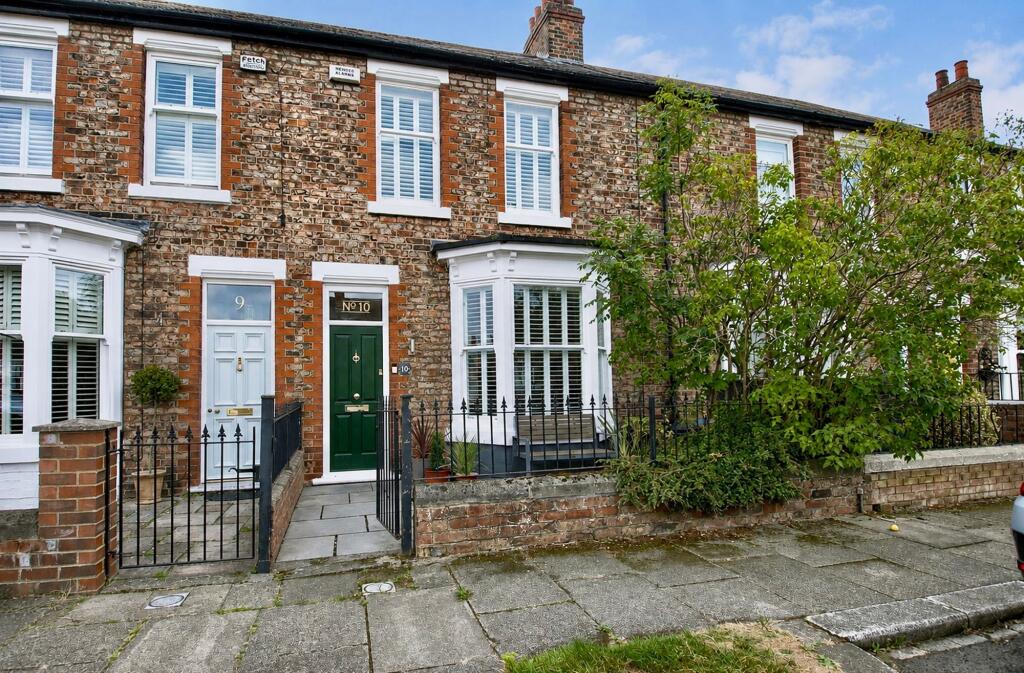
House for sale
Stockton-on-Tees
3 bedrooms·1 bathroom
445.106 €
Listed Aug 19, 2026
About this listing
A truly exceptional three bedroom period residence set within this delightful road off Albert Road in Eaglescliffe offering a delightful blend of period features with stylish, contemporary decor and luxurious high quality fittings.
EPC Rating: E
Entrance Lobby
With entrance door and part glazed etched glass door to …
Hallway
With cast iron radiator, cornicing, decorative wall panelling, under stairs cupboard and attractive staircase to the first floor.
Lounge/Dining Room
3.9m x 8.76m
8.76m x 3.9m reducing to 3.25m
A delightful open plan room with the lounge area having a living flame effect gas fire set in an attractive feature surround with patterned tiled inset and hearth. The dining area also has a cast iron decorative fireplace with hearth. Bay window with fitted shutters to the front together with a rear window. Attractive wood flooring, ceiling cornicing and two cast iron style radiators.
Kitchen/Breakfast Room
2.9m x 7.1m
A stunning room with underfloor heating and bi-folding doors opening out directly to the landscaped rear garden. There are a stylish range of redesigned wall and floor units with under mounted sink unit having mixer taps. Built-in oven, microwave/convection oven with induction hob and extractor fan in canopy. Integrated fridge/freezer, washing machine, dishwasher and wine cooler. Wall mounted boiler enclosed in unit and side double glazed window. Bi-folding doors open to the landscaped rear garden.
Landing
With attractive decorative wall panelling, ceiling cornicing and loft hatch.
Bedroom One
3.94m x 4.65m
4.65m to robes x 3.94m
‘Hammonds' fitted wardrobes to one wall. Built-in alcove cupboard and two windows to the front with fitted shutters. Period style fireplace with patterned tiled inset and hearth and vertical designer radiator.
Bedroom Two
3.38m x 3.9m
Fitted ‘Hammonds' wardrobes. Cast iron fireplace with hearth. Built-in alcove cupboard and rear window with fitted shutters.
Bedroom Three
2.92m x 3.76m
Cast iron fireplace with hearth and vertical radiator. Fitted ‘Hammonds' wardrobes and rear window with fitted shutters.
Bathroom
1.88m x 3.28m
3.28m reducing to 2m x 1.88m
Luxuriously redesigned ‘Lusso' bathroom with bespoke, high quality fittings. The enclosed bath is finished with a marble side panel and has a shower over with screen. The marble wash hand basin sits in a vanity unit with matching marble top. In addition, there is a high level WC and attractive heated towel rail. The side windows both have fitted shutters, there is ceiling downlighting and plinths with feature lighting.
Gardens
Pleasant, paved forecourt garden with decorative wrought iron rail to the front. To the rear there is a professionally landscaped garden which offers a high degree of privacy and creates an ideal space for outdoor entertaining. With an astro turf lawn, attractive paved seating areas with gravelled sections, a variety of shrubs and feature lighting.
Buyers Identification Check(s)
Should a purchaser(s) have an offer accepted on a property marketed by Michael Poole Estate Agents they will need to undertake an identification check. This is done to meet our obligation under Anti Money Laundering Regulations (AML) and is a legal requirement. We use a third party service to verify your identity; this is not a credit check and will have no effect on credit history. The cost of these checks is £36 inc. VAT per buyer, which is paid in advance, when an offer is agreed and prior to a sales memorandum being issued. This charge is non-refundable.
What's included
Garden
Fireplace
Key Stats
Key Stats
TypeTerraced house
Bedrooms3
Bathrooms1
Energy ClassE
HeatingAsk Agent
Location
Map loading soon
Neighborhood data on demand
Nearby essentials will load when this section comes into view.
Listed on
Mortgage calculator
Estimated monthly payment
2.204 €/mo
Down payment10 % · 44.511 €
44.511 €400.595 € loan
Term
Total repayable661.188 €
Interest rate4.40 %
Representative estimate · Landomo is not a mortgage broker. · Rates updated April 2026