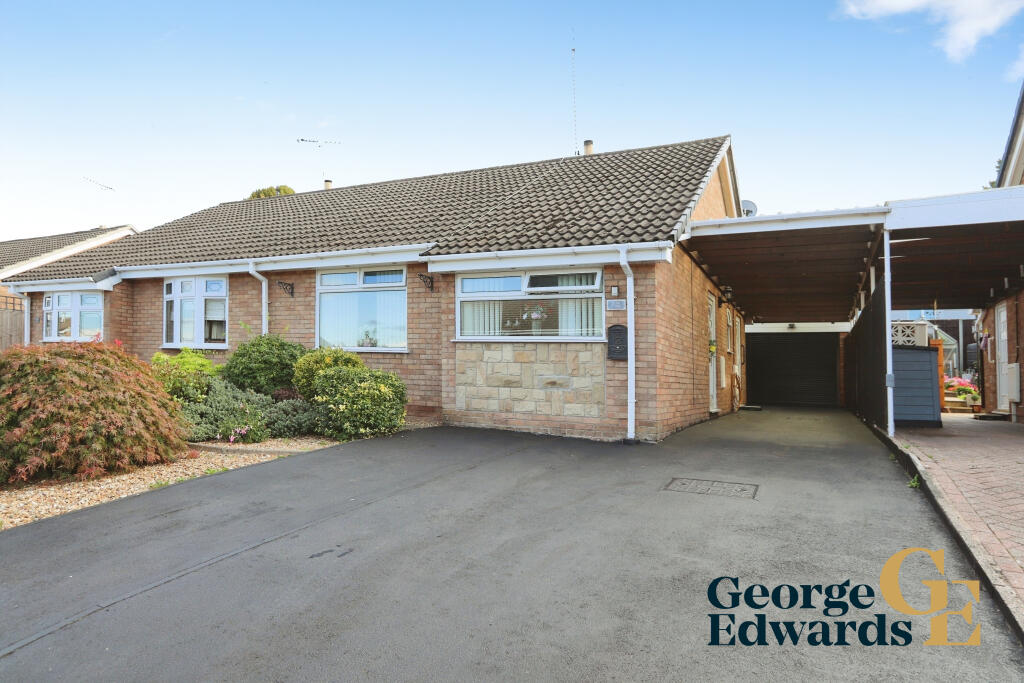
House for sale
Derby
2 bedrooms·1 bathroom
260.710 €
Listed Oct 7, 2026
About this listing
This well-presented, two-bedroom semi-detached bungalow in Burton-on-Trent brings together a straightforward layout and inviting living spaces. Neutral décor provides a welcoming backdrop, with accommodation arranged on one level to suit a range of buyers, including those looking to downsize.
The entrance hall leads to both bedrooms, the shower room and the lounge/dining room. Stretching from the front towards the rear of the home, the lounge/dining room offers space for comfortable seating and a dining table, with a fireplace providing a focal point. Sliding doors connect this room to the conservatory, creating an additional place to relax overlooking the garden.
The kitchen is fitted with light-coloured cabinets, contrasting wood-effect worktops and a black sink, with space for appliances. Positioned beside the lounge/dining room, it also has an external door opening to the covered side area, making the layout convenient for everyday use.
Both bedrooms sit at the front of the bungalow. The main bedroom is shown with fitted wardrobe storage, while the second bedroom offers flexibility as a guest room, dining room or home office. The shower room completes the accommodation with a corner shower enclosure, wash basin and WC.
Outside, the driveway leads to a covered carport and garage, providing useful parking and storage options. The rear garden combines a paved seating area with raised planting beds, established shrubs and fenced boundaries, offering an appealing space for pots, planting and time outdoors without a large lawn to maintain.
For buyers seeking manageable accommodation with room to relax, welcome visitors and enjoy their own outdoor space, this bungalow has plenty to offer. Contact George Edwards to arrange your viewing—we would be delighted to show you around.
FLOOR PLAN
Ground Floor
Entrance Hall
Main Bedroom — 3.66m × 3.10m (12' 0" × 10' 2")
Bedroom Two — 3.73m × 2.49m (12' 3" × 8' 2")
Shower Room — 2.29m × 1.90m (7' 6" × 6' 3")
Lounge/Dining Room — 5.49m × 3.56m (18' 0" × 11' 8")
Kitchen — 2.59m × 2.31m (8' 6" × 7' 7")
Conservatory — 3.35m × 2.95m (11' 0" × 9' 8")
Carport — 10.68m × 2.40m (35' 0" × 7' 11")
Garage — 3.69m × 2.40m (12' 1" × 7' 11")
Halliday Estates Ltd t/a George Edwards.
All details are provided in good faith and should not be relied upon as statements or representations of fact. Measurements, floorplans and distances are approximate. Buyers should satisfy themselves as to the accuracy of all information, including tenure, services, planning, condition and any charges, before proceeding. Subject to contract.
Proud members of Propertymark, The Property Ombudsman and the Federation of Independent Agents. Accredited Living Wage Employer. We plant a tree for every home sold through Treedom.
Full company, complaints, regulatory and sustainability information is available on our website.
What's included
Garden
Parking
Fireplace
TypeSemi-detached house
Bedrooms2
Bathrooms1
HeatingAsk Agent
Location
Map loading soon
Neighborhood data on demand
Nearby essentials will load when this section comes into view.
Listed on
Mortgage calculator
Estimated monthly payment
1.291 €/mo
Down payment10 % · 26.071 €
26.071 €234.639 € loan
Term
Total repayable387.275 €
Interest rate4.40 %
Representative estimate · Landomo is not a mortgage broker. · Rates updated April 2026