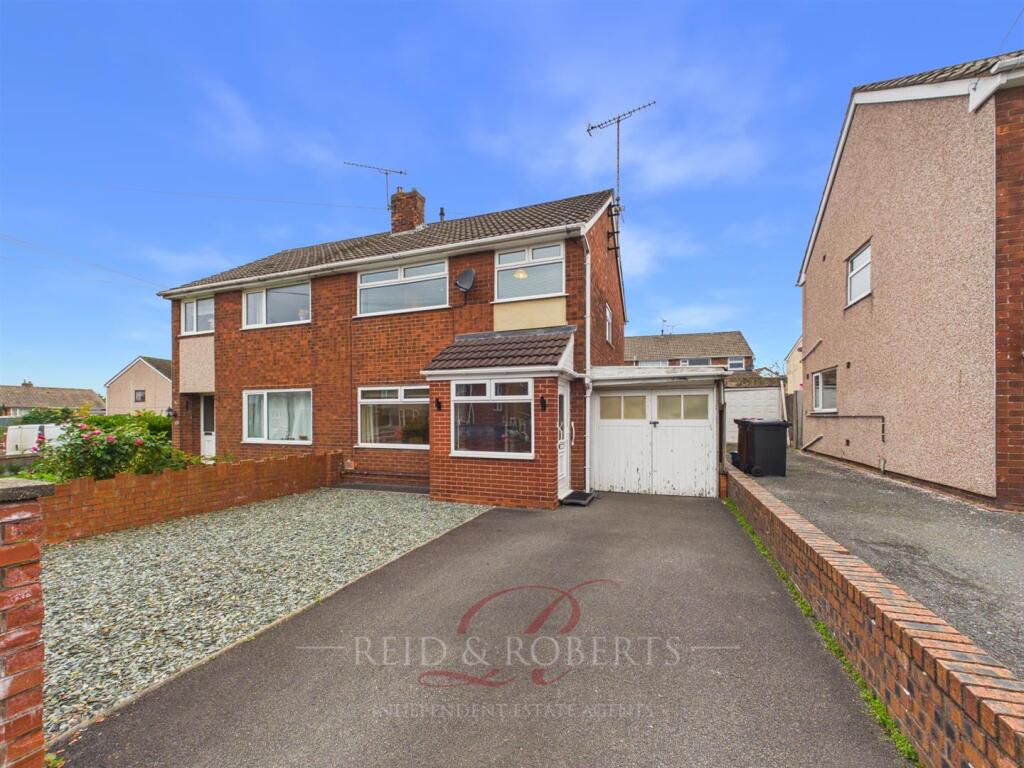
House for sale
Buckley, Spon Green
3 bedrooms·1 bathroom
228.078 €
Listed Nov 9, 2026
About this listing
Reid & Roberts Estate and Letting Agents are delighted to offer to the market this three bedroom semi-detached property, offering spacious and versatile accommodation, excellent off road parking and a low maintenance rear garden. Whilst the property would benefit from a programme of modernisation, it presents a fantastic opportunity for buyers looking to create a home to their own taste and specification. With well proportioned rooms, a practical layout and plenty of potential, this property would make an ideal purchase for first time buyers, families, investors or those looking for a renovation project.
The accommodation briefly comprises an enclosed entrance porch, reception hallway, lounge with folding doors opening into a separate dining room, fitted kitchen and rear porch providing access to the garden and covered side carport. To the first floor, there are three bedrooms, including two generously sized doubles, and a family shower room. Externally, the property benefits from a tarmac driveway providing off road parking for approximately two vehicles, with an additional slate chipped frontage offering the potential for further parking or a low maintenance garden area. Double timber doors open into a substantial covered carport extending along the side of the property, providing further sheltered parking or useful storage space. To the rear, the enclosed garden has been designed with ease of maintenance in mind, featuring tiered paved patio areas, raised planting beds and decorative gravelled sections.
Offering excellent potential throughout, this is a wonderful opportunity to transform an established property into a lovely family home.
Property Description - Reid & Roberts Estate and Letting Agents are delighted to offer to the market this three bedroom semi-detached property, offering spacious and versatile accommodation, excellent off road parking and a low maintenance rear garden. Whilst the property would benefit from a programme of modernisation, it presents a fantastic opportunity for buyers looking to create a home to their own taste and specification. With well proportioned rooms, a practical layout and plenty of potential, this property would make an ideal purchase for first time buyers, families, investors or those looking for a renovation project.
The accommodation briefly comprises an enclosed entrance porch, reception hallway, lounge with folding doors opening into a separate dining room, fitted kitchen and rear porch providing access to the garden and covered side carport. To the first floor, there are three bedrooms, including two generously sized doubles, and a family shower room. Externally, the property benefits from a tarmac driveway providing off road parking for approximately two vehicles, with an additional slate chipped frontage offering the potential for further parking or a low maintenance garden area. Double timber doors open into a substantial covered carport extending along the side of the property, providing further sheltered parking or useful storage space. To the rear, the enclosed garden has been designed with ease of maintenance in mind, featuring tiered paved patio areas, raised planting beds and decorative gravelled sections.
Offering excellent potential throughout, this is a wonderful opportunity to transform an established property into a lovely family home.
Accommodation Comprises: - The property is approached via a tarmacadam driveway, bounded by brick-built walls and providing off road parking for approximately two vehicles. An additional slate chipped area to the front offers the flexibility to create an attractive, low maintenance garden with decorative planters or potentially accommodate further vehicles, subject to the layout. The driveway extends towards double timber doors which open into a covered carport running alongside the property, offering substantial additional parking or storage space. A white UPVC entrance door with a decorative frosted double glazed panel, complemented by two external courtesy lights, opens into:
Enclosed Porch - Constructed on a dwarf brick wall with UPVC double glazed windows to the front and side elevations, allowing plenty of natural light. Featuring traditional quarry tiled flooring, a PVC clad ceiling with inset spotlights and a timber entrance door with frosted glazed panels and matching side panel opening into:
Reception Hallway - A welcoming entrance hallway with a staircase rising to the first floor accommodation and useful open understairs storage. Featuring a coved ceiling, central ceiling light, smoke alarm and single panel radiator. A timber door leads into:
Lounge - A well proportioned reception room featuring a decorative timber fireplace surround housing a coal effect gas fire, creating an attractive focal point. A large UPVC double glazed window with top opening sections overlooks the front elevation, allowing natural light to fill the room. Additional features include laminate flooring, a coved and textured ceiling, central ceiling light with fan and double panel radiator. Folding doors open into:
Dining Room - A separate dining area offering ample space for a family dining table, with woodgrain effect UPVC double-glazed sliding patio doors opening directly onto the rear garden. Featuring laminate flooring, a coved and textured ceiling, central ceiling light and single panel radiator. A timber door provides access into:
Kitchen - Fitted with a range of traditional oak effect wall and base units, complemented by granite effect work surfaces and tiled splashbacks. Incorporating an inset composite one and a half bowl sink with drainer and mixer tap, integrated washing machine, built in electric oven and grill, four ring electric hob and stainless steel extractor hood. A small breakfast bar area provides additional worktop space and room for a breakfast stool, with a further base storage cupboard beneath. Additional features include tiled flooring, a double panel radiator, central ceiling light, UPVC double glazed window to the side elevation and a frosted UPVC double glazed door opening into:
Rear Porch - A useful additional entrance area with a timber framed single glazed window overlooking the rear garden. Featuring timber doors with decorative glazed panels providing access to both the rear garden and the covered side carport.
First Floor Accommodation - Stairs rise from the entrance hallway to the first floor landing.
Landing - A UPVC double glazed window to the side elevation provides natural light to the landing, which features a coved ceiling, central ceiling light and loft access hatch. Doors lead to all three bedrooms and the family shower room.
Bedroom One - A generously proportioned double bedroom situated to the rear of the property, enjoying views over the garden through a large UPVC double glazed window.
Featuring a coved ceiling, central ceiling light with fan, double panel radiator and useful built in timber storage cupboards with shelving, one of which houses the hot water cylinder.
Bedroom Two - A further spacious double bedroom overlooking the front elevation through a UPVC double glazed window. Benefiting from fitted wardrobes with sliding doors, incorporating hanging rails and shelving. Additional features include a coved and textured ceiling, central ceiling light and single panel radiator.
Bedroom Three - A good sized single bedroom, ideal for use as a child's bedroom, nursery or home office. Featuring a UPVC double glazed window to the front elevation, coved ceiling and single panel radiator.
Family Bathroom - Fitted with a three piece suite comprising a low flush WC, pedestal wash hand basin with mixer tap and a curved corner shower enclosure with tiled walls and an electric shower. The room benefits from fully tiled walls and flooring, a chrome ladder style heated towel rail, wall mounted mirrored vanity cupboard, inset ceiling spotlight, extractor fan and frosted UPVC double glazed window to the rear elevation.
Outside -
To The Front - To the front, a tarmacadam driveway provides off road parking for approximately two vehicles, with an adjoining slate chipped area offering additional parking potential or the opportunity to create a decorative, low maintenance frontage. The driveway is enclosed by brick built boundary walls and leads to double timber doors opening into a substantial covered carport extending along the side of the property. This provides further sheltered parking for multiple vehicles, subject to size, or useful additional storage.
To The Rear - The enclosed rear garden has been thoughtfully arranged to offer a low maintenance outdoor space with several distinct areas for seating, planting and entertaining.
Immediately adjoining the property is a paved patio area, with steps leading up to a larger raised terrace, ideal for outdoor dining, garden furniture and decorative planters. To one side, raised planting beds and an attractive golden gravelled section provide further opportunities for planting or creating an additional seating area. A further established flower bed, featuring hydrangeas, adds colour and character to the garden. A paved pathway provides access towards the covered side carport, whilst timber panel fencing encloses the boundaries, creating a practical and private outdoor setting.
Council Tax Band - C -
Epc Rating - D -
Do You Have A Property To Sell? - Please call and our staff will be happy to help with any advice you may need. We can arrange for Lauren Birch or Holly Peers to visit your property to give you an up to date market valuation free of charge with no obligation.
How To Make An Offer - Call a member of staff who can discuss your offer and pass it onto our client. Please note, we will want to qualify your offer for our client
Loans And Repayments - YOUR HOME IS AT RISK IF YOU DO NOT KEEP UP REPAYMENTS ON A MORTGAGE OR OTHER LOANS SECURED ON IT.
Looking For Mortgage Advice? - Reid & Roberts Estate Agents can offer you a full range of Mortgage Products and save you the time and inconvenience of trying to get the most competitive deal yourself. We deal with all major Banks and Building Societies and can look for the most competitive rates around. Telephone Mold office on
Misrepresentation Act - These particulars, whilst believed to be accurate, are for guidance only and do not constitute any part of an offer or contract - Intending purchasers or tenants should not rely on them as statements or representations of fact, but must satisfy themselves by inspection or otherwise as to their accuracy. No person in the employment of Reid and Roberts has the authority to make or give any representations or warranty in relation to the property.
Money Laundering - Both vendors and purchasers are asked to produce identification documentation and we would ask for your co-operation in order that there will be no delay in agreeing the sale.
Our Opening Hours - MONDAY - FRIDAY 9.00am - 5.30pm
SATURDAY 9.00am - 4.00pm
PLEASE NOTE WE OFFER ACCOMPANIED VIEWINGS 7 DAYS A WEEK
Services - These particulars are provided as a general guide only. While we endeavour to ensure accuracy, they do not constitute or form part of any offer or contract, and no reliance should be placed on them as statements of fact. All descriptions, dimensions, references to condition and necessary permissions for use and occupation, and other details are given in good faith but should be independently verified. Services, systems and appliances have not been tested and no guarantee as to their operability or efficiency is given.
Tenure Information - We have been informed the tenure is freehold and the vendor’s solicitors should confirm title.
Would You Like To Arrange A Viewing? - Strictly by prior appointment through Reid & Roberts Estate Agents. Telephone Mold office on . Do you have a house to sell? Ask a member of staff for a FREE VALUATION without obligation.
What's included
Garden
Parking
TypeSemi-detached house
Bedrooms3
Bathrooms1
Energy ClassD
HeatingAsk Agent
MunicipalityBuckley
Location
Map loading soon
Neighborhood data on demand
Nearby essentials will load when this section comes into view.
Listed on
Mortgage calculator
Estimated monthly payment
1.129 €/mo
Down payment10 % · 22.808 €
22.808 €205.270 € loan
Term
Total repayable338.801 €
Interest rate4.40 %
Representative estimate · Landomo is not a mortgage broker. · Rates updated April 2026