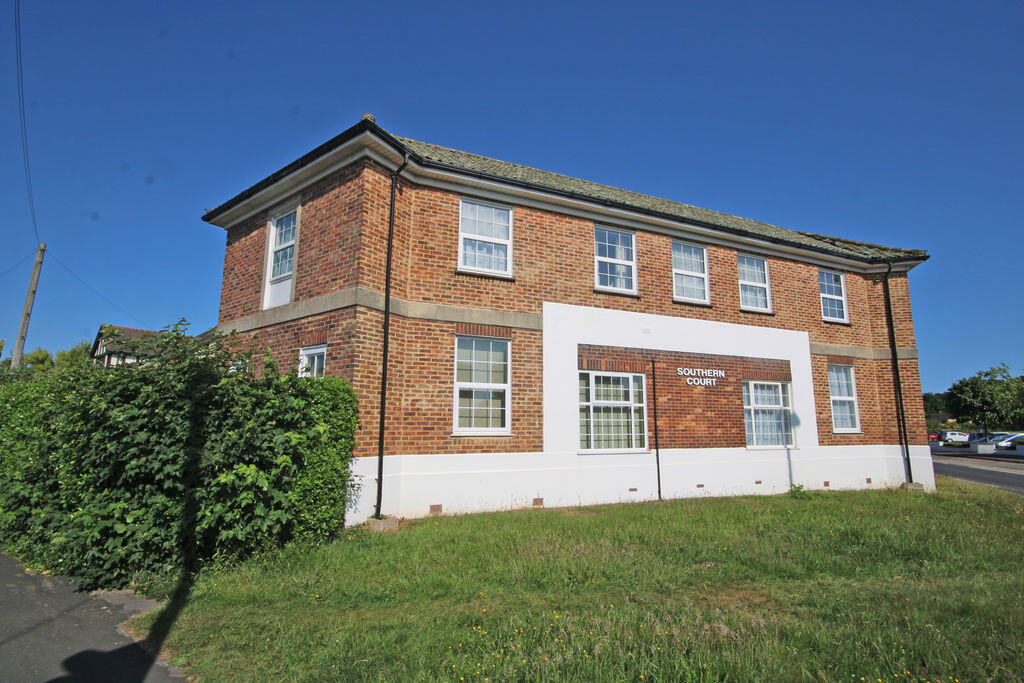
2-bed apartment to rent
New Forest, Old Milton, New Milton
2 bedrooms·1 bathroom
1.786 €/mo
Listed Oct 20, 2026
About this listing
A LARGER THAN AVERAGE 2 BEDROOM FIRST FLOOR FLAT OFFERING THE PERFECT BLEND OF SPACE, COMFORTABLE LIVING AND CONVENIENCE. WITH GARAGE PLUS PARKING SPACE. LOCAL AMENITIES ARE WITHIN WALKING DISTANCE INCLUDING THE TOWN CENTRE AND RAILWAY STATION AND THE CLIFF TOP AT BARTON ON SEA A LITTLE OVER A MILE AWAY
COMMUNAL ENTRANCE
A beautifully maintained, bright, and welcoming entrance that sets a premium tone before you even step through your front door. With stairs to first floor.
SITTING/DINING ROOM
14' 6'' x 14' 3'' (4.42m x 4.34m)
15'6" (4.72) narrowing to 10'9" (3.28) x 14'3" (4.34)
Two windows to side providing a well lit room.
KITCHEN/DINING ROOM
18' 4'' x 11' 3'' (5.58m x 3.43m)
An exceptionally large, fully fitted kitchen/dining rom with extensive worktop space and ample storage.
Being part tiled comprising single bowl single drainer sink unit with mixer taps, , inset four ring gas hob with extractor over and built in oven/grill unit below, range of matching wall mounted units, space and plumbing for washing machine, further space for up-right fridge/freezer, windows to front and side.
INNER HALLWAY
Cupboard housing Worcester gas fired central heating boiler
MASTER BEDROOM
15' 2'' x 11' 3'' (4.62m x 3.43m)
Built in wardrobe, windows to side and rear, providing a light and airy room.
BEDROOM TWO
11' 4'' x 8' 1'' (3.45m x 2.46m)
Window to side.
BATHROOM
Being fully tiled comprising wash hand basin, low level w.c., bath with mixer tap incorporating shower, two windows to side.
OUTSIDE
GARAGE in block with up and over door. 1 residents PARKING SPACE
What's included
Parking
Bedrooms2
Bathrooms1
SubtypeStandard flat
HeatingAsk Agent
Deposit2.060 €
MunicipalityNew Forest
Location
Map loading soon
Neighborhood data on demand
Nearby essentials will load when this section comes into view.