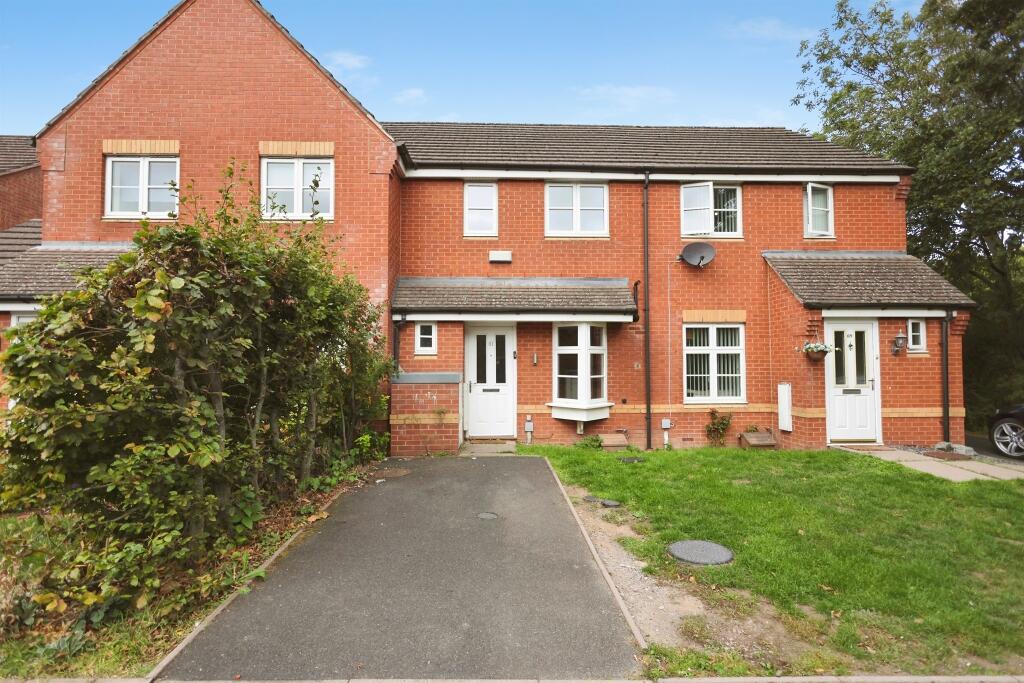
House for sale
Solihull, Bickenhill and Marston Green
2 bedrooms·1 bathroom
296.261 €
Listed Oct 8, 2026
About this listing
SUMMARY
Situated in the popular village of Marston Green, this well-presented two-bedroom mid-terraced property offers an excellent opportunity for first-time buyers, downsizers, or investors alike. .
Conveniently located close to a range of local shops, schools and everyday amenities,
DESCRIPTION
Situated in the popular village of Marston Green, this well-presented two-bedroom mid-terraced property offers an excellent opportunity for first-time buyers, downsizers, or investors alike.
The accommodation comprises a welcoming living room, a fitted kitchen, two well-proportioned bedrooms and a family bathroom. Outside, the property benefits from a private rear garden, providing an ideal space for relaxing or entertaining.
Conveniently located close to a range of local shops, schools and everyday amenities, the property also offers excellent transport links, with easy access to major motorway networks, Birmingham International Airport and the NEC. Combining comfortable living with a highly convenient location, this is a home not to be missed.
Early viewing is highly recommended.
Agents Note Please note that the AML fee covers the cost of carrying out the required identity and anti-money laundering checks. Once these checks have been completed, the fee cannot be refunded, even if the property purchase does not go ahead.
Entrance Hallway
Door to front elevation Central heating radiator, laminate flooring and stairs to first floor accommodation, ceiling light points.
Lounge
Double glazed window to rear elevation. Double glazed patio door leading to the garden, two central heating radiators, laminate flooring, Tv point and ceiling light points.
Kitchen
Double-glazed window to front elevation. A range of wall and base units with work surface over incorporating a stainless-steel sink with drainer unit, gas hob, single electric oven, cooker hood. Laminate flooring and tiling to splash prone areas, two ceiling light points and central heating radiator, and central heating boiler housed.
Landing
Loft access via hatch, ceiling light point, carpet flooring. Stairs to first floor accommodation.
Bedroom One
Two double glazed windows to front elevations, carpet flooring, ceiling light point, storage cupboard.
Bedroom Two
Double glazed window to rear elevation, carpet flooring, ceiling light point, and central heating radiator.
Bathroom
Double-glazed opaque window to rear elevation. W.C and wash hand basin, bath, shower over bath. Vinyl flooring and tiling to splash prone areas, ceiling light point, central heating radiator.
W.C Ground Floor
Double glazed window to front elevation, W.C, wash hand basin, ceiling light point, central heating radiator, and laminate flooring.
Front Garden
Tarmac driveway, lawn area.
Rear Garden
Paved patio area laid to lawn.
1. MONEY LAUNDERING REGULATIONS - Intending purchasers will be asked to produce identification documentation at a later stage and we would ask for your co-operation in order that there will be no delay in agreeing the sale.
2. These particulars do not constitute part or all of an offer or contract.
3. The measurements indicated are supplied for guidance only and as such must be considered incorrect.
4. Potential buyers are advised to recheck the measurements before committing to any expense.
5. Burchell Edwards has not tested any apparatus, equipment, fixtures, fittings or services and it is the buyers interests to check the working condition of any appliances.
6. Burchell Edwards has not sought to verify the legal title of the property and the buyers must obtain verification from their solicitor.
What's included
Terrace
Parking
TypeTerraced house
Bedrooms2
Bathrooms1
HeatingGas Central
MunicipalitySolihull
Location
Map loading soon
Neighborhood data on demand
Nearby essentials will load when this section comes into view.
Listed on
Mortgage calculator
Estimated monthly payment
1.467 €/mo
Down payment10 % · 29.626 €
29.626 €266.635 € loan
Term
Total repayable440.085 €
Interest rate4.40 %
Representative estimate · Landomo is not a mortgage broker. · Rates updated April 2026