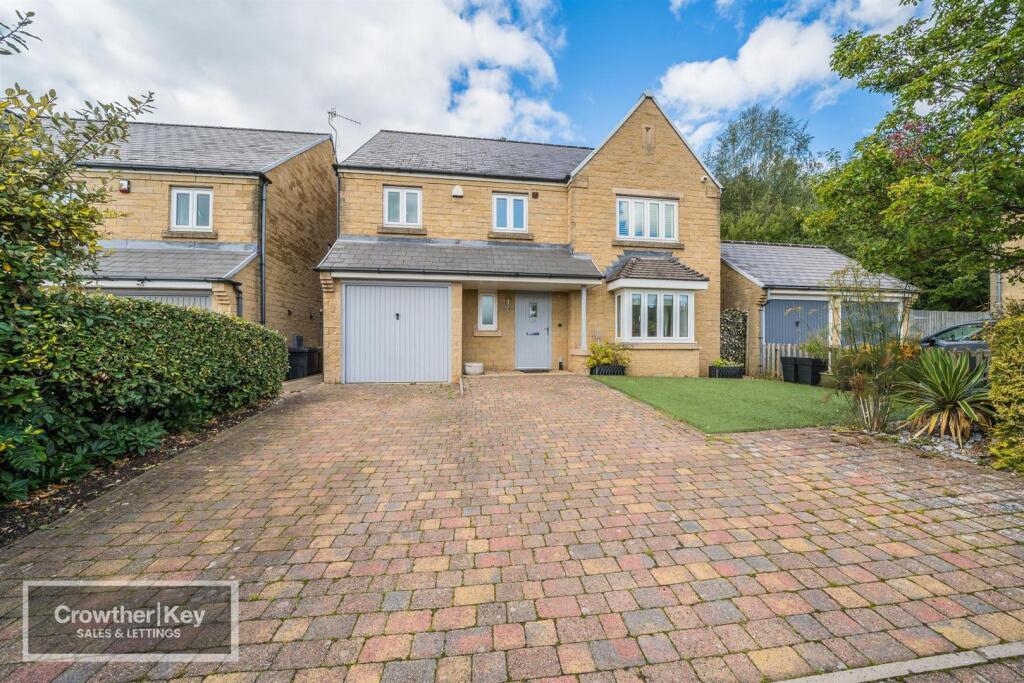
House to rent, 173 m²
Stockport
5 bedrooms·3 bathrooms
2.154 €/mo
12 €/m²
Listed Nov 9, 2026
About this listing
STUNNING FIVE BEDROOM DETACHED FAMILY HOME WITH NEWLY FITTED KITCHEN AND TWO EN-SUITES. A newly fitted kitchen/breakfast room, utility, family bathroom, generous living areas, garage, and block-paved driveway. Outside offers a landscaped rear garden with Indian stone patio and entertaining space.
Location
Hogshaw Drive is a quiet residential road only around a quarter of a mile from the town centre at Spring Gardens, making the shops, cafés, supermarkets and the Pavilion Gardens comfortably walkable. Buxton railway station is approximately a quarter of a mile away, offering regular Northern services on the Buxton line towards Stockport and Manchester, with the A6 giving straightforward road access towards Stockport, various schools close by St Annes and St Thomas Moores are a 2minute walk away, and the open countryside of the Peak District National Park on the doorstep.
Entrance Hall
Hardwood front door, double radiator, oak flooring, stairs to first floor.
Separate W.C.
Low flush W/C, porcelain wash hand basin in vanity unit, double radiator, UPVC window, oak floor.
Living Room – 16’6” × 11’5”
Spacious room with stone fireplace surround, UPVC bay window, double radiator, oak flooring. French doors to:
Dining Room – 12’4” × 11’5”
UPVC patio doors opening to the rear garden, double radiator.
Kitchen/Breakfast Room – 17’6” × 15’5”
Newly fitted kitchen comprising fitted units and quartz worktops. Includes wall cupboards, round edged worktops, appliance housing, extractor hood, stainless steel four ring gas hob, integrated fridge, integrated dishwasher, 13ft double oven, column radiator, double radiator, inset sink unit, UPVC French doors to rear garden, UPVC window, Karndean flooring.
Utility Room – 8’ × 5’
Fitted units and granite worktops, wall cupboards, inset sink unit, plumbing for washing machine, UPVC door to side, radiator.
Landing
Access to all bedrooms, airing cupboard with unvented hot water cylinder, radiator.
Family Bathroom
Porcelain bath, low flush W/C, porcelain wash basin, shower enclosure, chrome heated towel radiator, extractor fan, UPVC window.
Bedroom One – 12’ × 11’5”
UPVC window with shutters, radiator, 2 sets of built-in wardrobes.
En-suite shower room: shower enclosure, W/C in vanity unit, wash basin in vanity unit, chrome heated towel radiator, UPVC window, extractor fan.
Bedroom Two – 10’ × 9’5”
UPVC window, radiator, 2 sets of built-in wardrobes.
Bedroom Three – 9’6” × 6’9”
UPVC window, radiator, built-in wardrobes.
Bedroom Four – 9’3” × 8’6”
UPVC window, radiator, 2 sets of built-in wardrobes.
En-suite shower room: shower enclosure with multi-jet system, porcelain wash basin, low flush W/C, UPVC window, radiator, extractor fan.
Bedroom Five – 9’ × 8’1”
UPVC window, double radiator, fitted wardrobes.
Garage – 17’2” × 8’
With recently installed Alpha combination boiler, electric light and power, up-and-over door.
Exterior
Block-paved driveway providing parking for two cars. Good-sized rear garden laid to lawn with paved patio area (Indian stone) and side access to a raised entertaining area.
What's included
Garden
Parking
TypeDetached house
Living Area173 m²
Bedrooms5
Bathrooms3
HeatingAsk Agent
Deposit2.484 €
Location
Map loading soon
Neighborhood data on demand
Nearby essentials will load when this section comes into view.