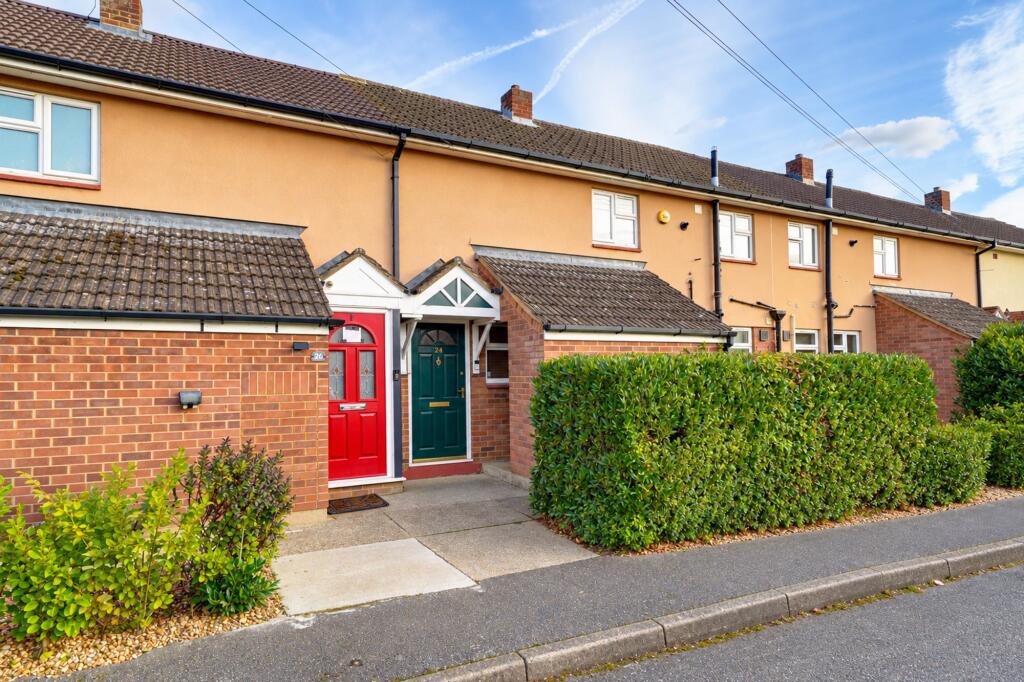
House to rent, 70 m²
Huntingdonshire, Brampton
2 bedrooms·1 bathroom
1.559 €/mo
23 €/m²
Listed Oct 12, 2026
About this listing
This well-presented two-bedroom mid-terrace house is set on a quiet residential street in the popular village of Brampton. It offers 718 sq ft of well-proportioned accommodation, a separate utility room and a generous enclosed rear garden, making it an ideal home for couples, small families or professionals.
A covered entrance porch leads into the ground floor. The main living space is a bright lounge/diner measuring, with large windows overlooking the rear garden, neutral décor and plenty of room for both a sofa area and a dining table. The kitchen has a range of cream shaker-style wall and base units, contrasting worktops, a Belfast-style sink, a built-in electric oven and gas hob, and an integrated dishwasher. There is also space for further appliances. Beyond the kitchen, a separate utility room adds valuable storage and workspace, with a worktop, wall cupboards and a door straight out to the garden.
Upstairs there are two good-sized double bedrooms. The main bedroom has built-in wardrobe storage, and the second bedroom measures roughly 12'2" x 9'0". Both have fitted wooden blinds. The bathroom is finished with marble-effect tiling and includes a panelled bath with shower over and a glass screen, a vanity unit with wash basin and storage, and a WC.
Outside, the private rear garden is fully enclosed by fencing. It is mainly laid to lawn, with a paved patio area next to the house, a raised planting bed, a garden shed, a rotary washing line and rear gate access.
Brampton is a sought-after village on the edge of Huntingdon. It has local shops, schools, pubs and countryside walks, and offers excellent road links via the A14 and A1. Huntingdon railway station is a short drive away, with direct services to Peterborough and London King’s Cross.
EPC D 63
Council tax band A
EPC Rating: D
Hallway
Hallway with laminate flooring, radiator, smoke alarm.
Lounge
Lounge with carpets, radiator, window to rear aspect, triple window to rear aspect, radiator.
Kitchen
Kitchen with laminate flooring, integrated dishwasher, other white goods by agreement, stone effect worktops, white wooden cupboards and drawers, large butler sink with chrome mixer tap, integrated electric oven, gas hob, oven hood, 2x window to front aspect 2x storage larders.
Utility room
Utility room with laminate flooring, radiator, door to rear garden, work surface, cupboards, further cupboard housing fuse box and electricity meter.
Stairs/landing
Carpeted stairs to first floor with window to front aspect and wooden handrail. Window to front aspect on landing, storage cupboard with wooden shelves and boiler.
Bedroom 1
Bedroom 1 with carpets, radiator, window to rear aspect with Venetian blind, built in wardrobe with clothes rail and shelf. Further built in wardrobe with clothes rail and shelf.
Bedroom 2
Double bedroom with carpets, radiator, window to rear aspect with Venetian blind, built in wardrobe with clothes rail and shelf.
Bathroom
Family bathroom with wood effect laminate flooring, mirrored medicine cabinet, heated towel rail, bath with shower screen and mains fed shower. Taps with additional shower head. Sink with mixer tap and cupboards beneath. Toilet. Obscured windows to front aspect. Spotlight lighting.
Rear garden
Rear garden with patio area, lawn, shed, washing line.
What's included
Garden
Parking
TypeTerraced house
Living Area70 m²
Bedrooms2
Bathrooms1
Energy ClassD
HeatingAsk Agent
Deposit1.799 €
MunicipalityHuntingdonshire
Location
Map loading soon
Neighborhood data on demand
Nearby essentials will load when this section comes into view.