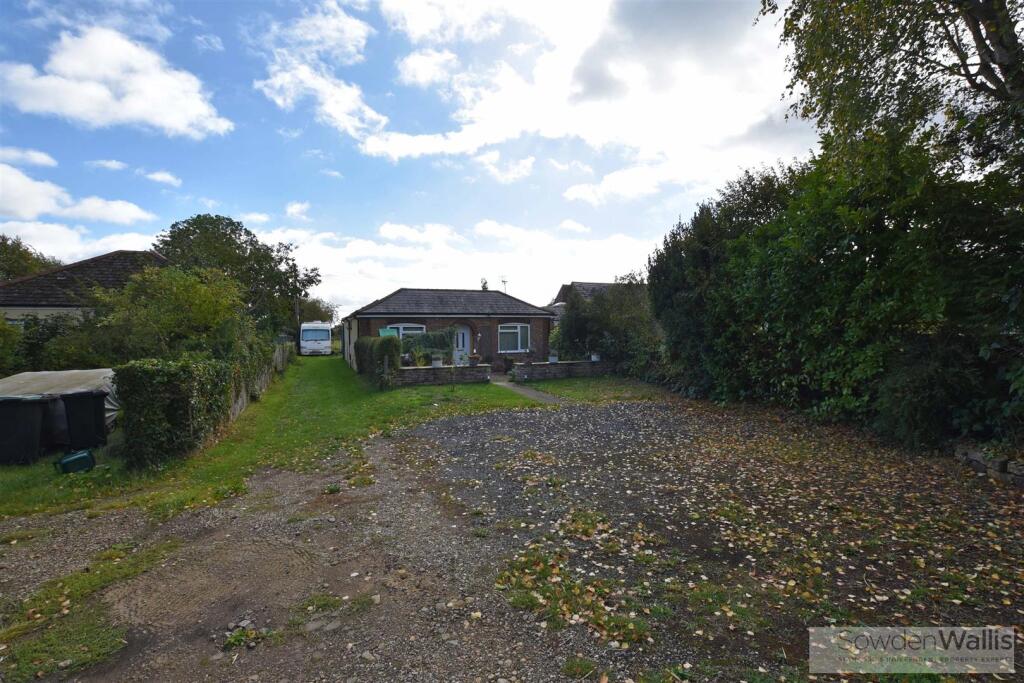
House for sale
Peterborough
3 bedrooms·1 bathroom
475.031 €
Listed Oct 13, 2026
About this listing
GUIDE PRICE £400,000–£425,000
Enjoying an open outlook across fields to the rear, this extended and modernised detached bungalow offers an appealing combination of contemporary living, flexible accommodation and a semi-rural feel, all within convenient reach of Stamford. Finished to a good standard throughout, the property is well suited to those seeking comfortable single-storey living without compromising on space or practicality.
The accommodation centres around a well-appointed kitchen/dining room, providing an excellent setting for cooking, dining and spending time together. A separate utility room keeps everyday tasks neatly tucked away, while the lounge offers a welcoming space to unwind.
There are two or three double bedrooms, depending on how the flexible accommodation is arranged, allowing the layout to adapt to a variety of needs. A well-finished four-piece bathroom completes the interior, featuring both a bath and a separate shower.
The property also benefits from gas central heating and owned solar panels, offering the potential for improved energy efficiency.
Outside, the gardens are manageable and easy to maintain, leaving more time to enjoy the surroundings. The rear garden backs onto open fields, providing an attractive outlook, while the ample off-street parking comfortably accommodates several vehicles.
With its field-side setting, quality improvements and convenient access to Stamford and its amenities, this is a versatile home offering a great deal of appeal.
Viewing is highly recommended to appreciate the accommodation, finish and setting first-hand.
Entrance Hall -
Lounge - 4.27m x 3.35m (14 x 11) -
Kitchen/ Diner - 5.31m x 3.86m (17'5 x 12'8) -
Bedroom 1 - 4.98m x 3.73m (16'4 x 12'3) -
Dining Room/ Office/ Bedroom 3 - 3.58m x 3.28m (11'9 x 10'9) -
Bedroom 2 - 3.40m x 3.28m (11'2 x 10'9) -
Laundry - 3.58m x 1.96m (11'9 x 6'5) -
Bathroom -
W/C -
What's included
Terrace
Garden
Parking
TypeDetached house
Bedrooms3
Bathrooms1
HeatingSolar, Gas Central
Location
Map loading soon
Neighborhood data on demand
Nearby essentials will load when this section comes into view.
Listed on
Mortgage calculator
Estimated monthly payment
2.352 €/mo
Down payment10 % · 47.503 €
47.503 €427.528 € loan
Term
Total repayable705.641 €
Interest rate4.40 %
Representative estimate · Landomo is not a mortgage broker. · Rates updated April 2026