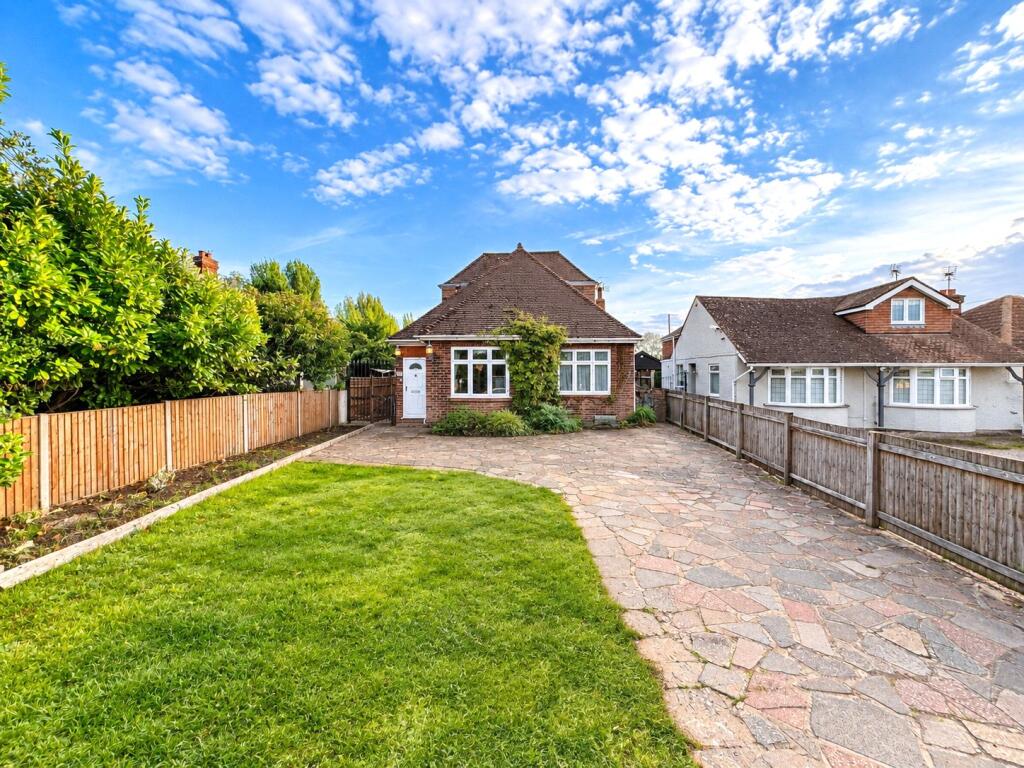
House for sale, 114 m²
Rochester
4 bedrooms·2 bathrooms
472.757 €
4.147 €/m²
Listed Sep 21, 2026
About this listing
Guide Price - £400,000 - £450,000
A fantastic opportunity to acquire this spacious four-bedroom detached chalet bungalow, situated on London Road in the popular village of Newington. Offering approximately 1,228 sq ft of versatile accommodation, the property provides excellent space for family living and has huge potential for renovation and modernisation.
The accommodation is arranged over two floors, with two bedrooms and a bathroom on each floor, providing a flexible layout that could easily adapt to a variety of family needs. The lounge benefits from a log burner, while the property also enjoys a generous frontage with a large driveway providing ample off-road parking.
To the rear is a large, flat garden with new fencing, offering a private and unoverlooked outdoor space with plenty of room for entertaining, children or simply enjoying the garden. The generous plot also provides excellent scope for buyers looking to improve and personalise the property, subject to any necessary planning permissions.
The property is located in the sought-after village of Newington, offering a convenient balance of village living and excellent transport connections. Local amenities, shops and services are within easy reach, while the surrounding countryside provides plenty of opportunities for outdoor activities.
For commuters, Newington Railway Station is approximately 0.6 miles away and benefits from free parking, providing a convenient option for rail travel. The property is also well placed for access to the A249 and wider road network, with Sittingbourne, the Medway towns and connections towards London all within easy reach.
With its detached position, generous garden, substantial driveway, flexible four-bedroom accommodation and significant scope for improvement, this property represents an exciting opportunity to create a wonderful family home in a well-connected Kent village.
Key Terms
Discover the charm of Newington, a well-connected village perfectly positioned between Sittingbourne and the Medway Towns. Offering a peaceful village atmosphere while remaining within easy reach of larger towns and major transport links, Newington provides an appealing balance of countryside living and everyday convenience.
The village offers a selection of local amenities, shops, pubs and services, with a wider range of shopping, leisure and dining facilities available in nearby Sittingbourne, Rainham and Gillingham. The surrounding Kent countryside also provides plenty of opportunities for walking, cycling and enjoying the outdoors, with attractive rural landscapes right on the doorstep.
Newington is particularly well suited to commuters, with Newington Railway Station approximately 0.6 miles from the property and providing convenient rail connections towards London and other destinations. The village also benefits from easy access to the A249, M2 and wider motorway network, making journeys by road straightforward.
Families are well served by a selection of schools in and around Newington, while the nearby towns provide further educational, recreational and shopping facilities. The village's location also places residents within easy reach of the Kent coast, historic towns and a wealth of countryside and leisure attractions.
With its village setting, excellent transport connections, nearby amenities and easy access to both countryside and the wider Medway area, Newington offers a convenient and appealing place to call home.
Entrance Porch
9' 2" x 4' 9" (2.8m x 1.45m)
Double glazed door to front. Double glazed window to side. Laminate flooring. Radiator.
Entrance Hall
9' 8" x 11' 8" (2.95m x 3.56m)
Double glazed window to side. Carpet.
Lounge
11' 3" x 11' 6" (3.43m x 3.5m)
Double glazed doors to rear. Double glazed window to rear. Log burner. Parque solid wood flooring. Radiator.
Dining Room
10' 7" x 11' 3" (3.23m x 3.43m)
Double glazed window to rear. Double glazed door to side. Two single glazed windows to side. Wooden flooring.
Kitchen
12' 3" x 10' 4" (3.73m x 3.15m)
Double glazed window to side. Rainge of wall and base units with worktop over. Integrated oven, grill and microwave. Induction hob. Butler sink. Wall mounted boiler. Space for appliances. Hardwood flooring.
Ground Floor Wet Room
3' 8" x 7' 1" (1.12m x 2.16m)
Low level WC. Wall mounted wash hand basin. Walk-in shower. Tiled walls and floors. Radiator.
Bedroom One
10' 9" x 12' 4" (3.28m x 3.76m)
Double glazed window to front. Built-in storage. Laminate flooring. Radiator.
Bedroom Two
12' 4" x 9' 7" (3.76m x 2.92m)
Double glazed window to front. Built-in wardrobes. Laminate flooring. Radiator.
First Floor Landing
9' 2" x 4' 9" (2.8m x 1.45m)
Understairs storage. Laminate flooring.
Bedroom Three
9' 4" x 7' 4" (2.84m x 2.24m)
Double glazed window to side. Built-in storage. Access to eaves. Carpet. Radiator.
Bedroom Four
9' 9" x 7' 4" (2.97m x 2.24m)
Double glazed window to side. Access to eaves. Carpet. Radiator.
Bathroom
Double glazed window to side. Panelled bath with shower attachment over. Low level WC. Vanity wash hand basin. Tiled floors and walls. Radiator.
Rear Garden
South facing. Laid to lawn. Patio area. Timber shed. Metal shed. Outside electric sockets. Enclosed by fencing. Gated pedestrian access to both sides.
What's included
Garden
Parking
Fireplace
TypeBungalow
Living Area114 m²
Bedrooms4
Bathrooms2
HeatingAsk Agent
Location
Map loading soon
Neighborhood data on demand
Nearby essentials will load when this section comes into view.
Listed on
Mortgage calculator
Estimated monthly payment
2.341 €/mo
Down payment10 % · 47.276 €
47.276 €425.481 € loan
Term
Total repayable702.263 €
Interest rate4.40 %
Representative estimate · Landomo is not a mortgage broker. · Rates updated April 2026