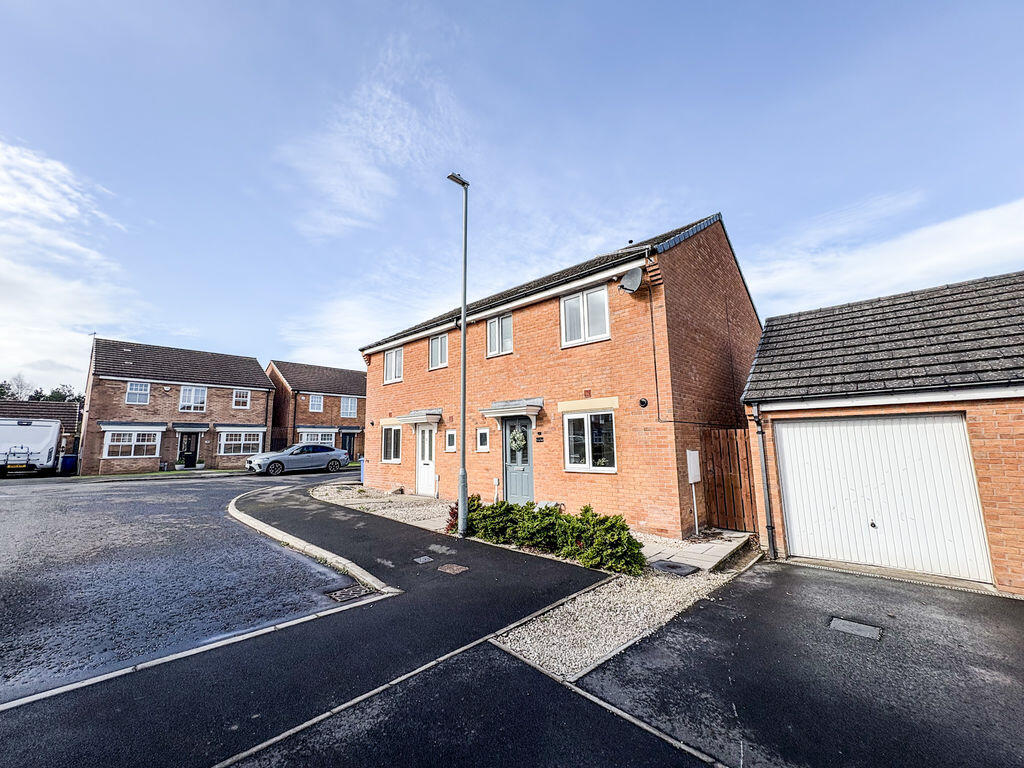
House for sale
Newcastle upon Tyne
3 bedrooms·2 bathrooms
212.064 €
Listed Sep 21, 2026
About this listing
Luxury, style and convenience come together effortlessly in this stunning three-bedroom semi-detached home, ideally located within easy reach of the new train station and local amenities.
Beautifully presented throughout, this exceptional property offers modern family living on one of the area's most popular developments and is ready for its next owners to simply move in and enjoy.
The accommodation briefly comprises a welcoming entrance hallway, convenient downstairs W.C., a contemporary fitted kitchen featuring a range of integrated appliances, and a superb lounge to the rear of the property. Flooded with natural light, this impressive living space benefits from French doors opening onto the rear garden, seamlessly blending indoor and outdoor living and creating the perfect environment for relaxing or entertaining.
To the first floor, there are three generously proportioned bedrooms, including a spacious principal bedroom complete with its own en-suite shower room. A modern family bathroom serves the remaining bedrooms.
Externally, the property continues to impress with well-maintained front and rear gardens, providing attractive outdoor space for families and keen gardeners alike. A single garage and off-street parking offer additional convenience and practicality.
Combining stylish interiors, quality fixtures and fittings, and a highly desirable location close to excellent transport links, schools and the new train station, this fabulous home presents a fantastic opportunity for a wide range of buyers.
PROPERTY DESCRIPTION:
ENTRANCE: UPVC Entrance door
ENTRANCE HALLWAY: stairs to first floor landing, and single radiator.
DOWNSTAIRS CLOAKS/W.C.: low level wc, wash hand basin, double glazed window and single radiator.
LOUNGE: (front): 16'00 x 13'83, (4.87m x 4.21m), double glazed window to rear, built in storage cupboard, and door to rear garden.
KITCHEN: (rear): 10'73 x 8'68 (3.27m x 2.64m), double glazed window to front, double radiator, range of wall floor and drawer unit with coordinating roll edge work surfaces, stainless steel sink unit and drainer with mixer tap, tiled splash backs, electric fan assisted oven, electric hob with extractor fan space for fridge freezer and integrated washing machine and dishwasher.
FIRST FLOOR LANDING AREA: loft access and storage cupboard.
FAMILY BATHROOM: 3-piece suite comprising panelled bath, wash hand basin, low level wc, double glazed window to front, single radiator, and part tiling to walls.
BEDROOM ONE: (rear): 9'91 x 9'31, (3.02m x 2.83m), double glazed window to rear, single radiator and fitted wardrobes.
EN-SUITE SHOWER ROOM: low level wc, wash hand basin single radiator, shower cubicle, electric shower, and part tiling to walls.
BEDROOM TWO: (front): 9'27 x 9'62, (2.82m x 2.93m), double glazed window to front, and single radiator.
BEDROOM THREE: (rear): 6'51 x 6'66, (1.98m x 2.02m), double glazed window to rear and single radiator.
EXTERNALLY: to the rear is laid mainly to lawn with decking area, to the front there is a single garage with power and lighting.
PRIMARY SERVICES SUPPLY
Electricity: Mains
Water: Mains
Sewerage: Mains
Heating: Mains Gas
Broadband: Fibre to cabinet
Mobile Signal Coverage Blackspot: No
Parking: Garage/allocated parking space
MINING
The Northeast region is famous for its rich mining heritage and therefore it will be beneficial to conduct a mining search. Confirmation should be sought from a conveyancer as to its effect on the property, if any.
BUILDING WORKS
Any known planning permissions or proposals in the immediate locality: No
Outstanding building works at the property: No
TENURE
Freehold – It is understood that this property is freehold, but should you decide to proceed with the purchase of this property, the Tenure must be verified by your Legal Adviser
Please note that the AML fee covers the cost of carrying out the required identity and anti-money laundering checks. Once these checks have been completed, the fee cannot be refunded, even if the property purchase does not go ahead.
What's included
Garden
Parking
TypeSemi-detached house
Bedrooms3
Bathrooms2
HeatingAsk Agent
Location
Map loading soon
Neighborhood data on demand
Nearby essentials will load when this section comes into view.
Listed on
Mortgage calculator
Estimated monthly payment
1.050 €/mo
Down payment10 % · 21.206 €
21.206 €190.858 € loan
Term
Total repayable315.014 €
Interest rate4.40 %
Representative estimate · Landomo is not a mortgage broker. · Rates updated April 2026